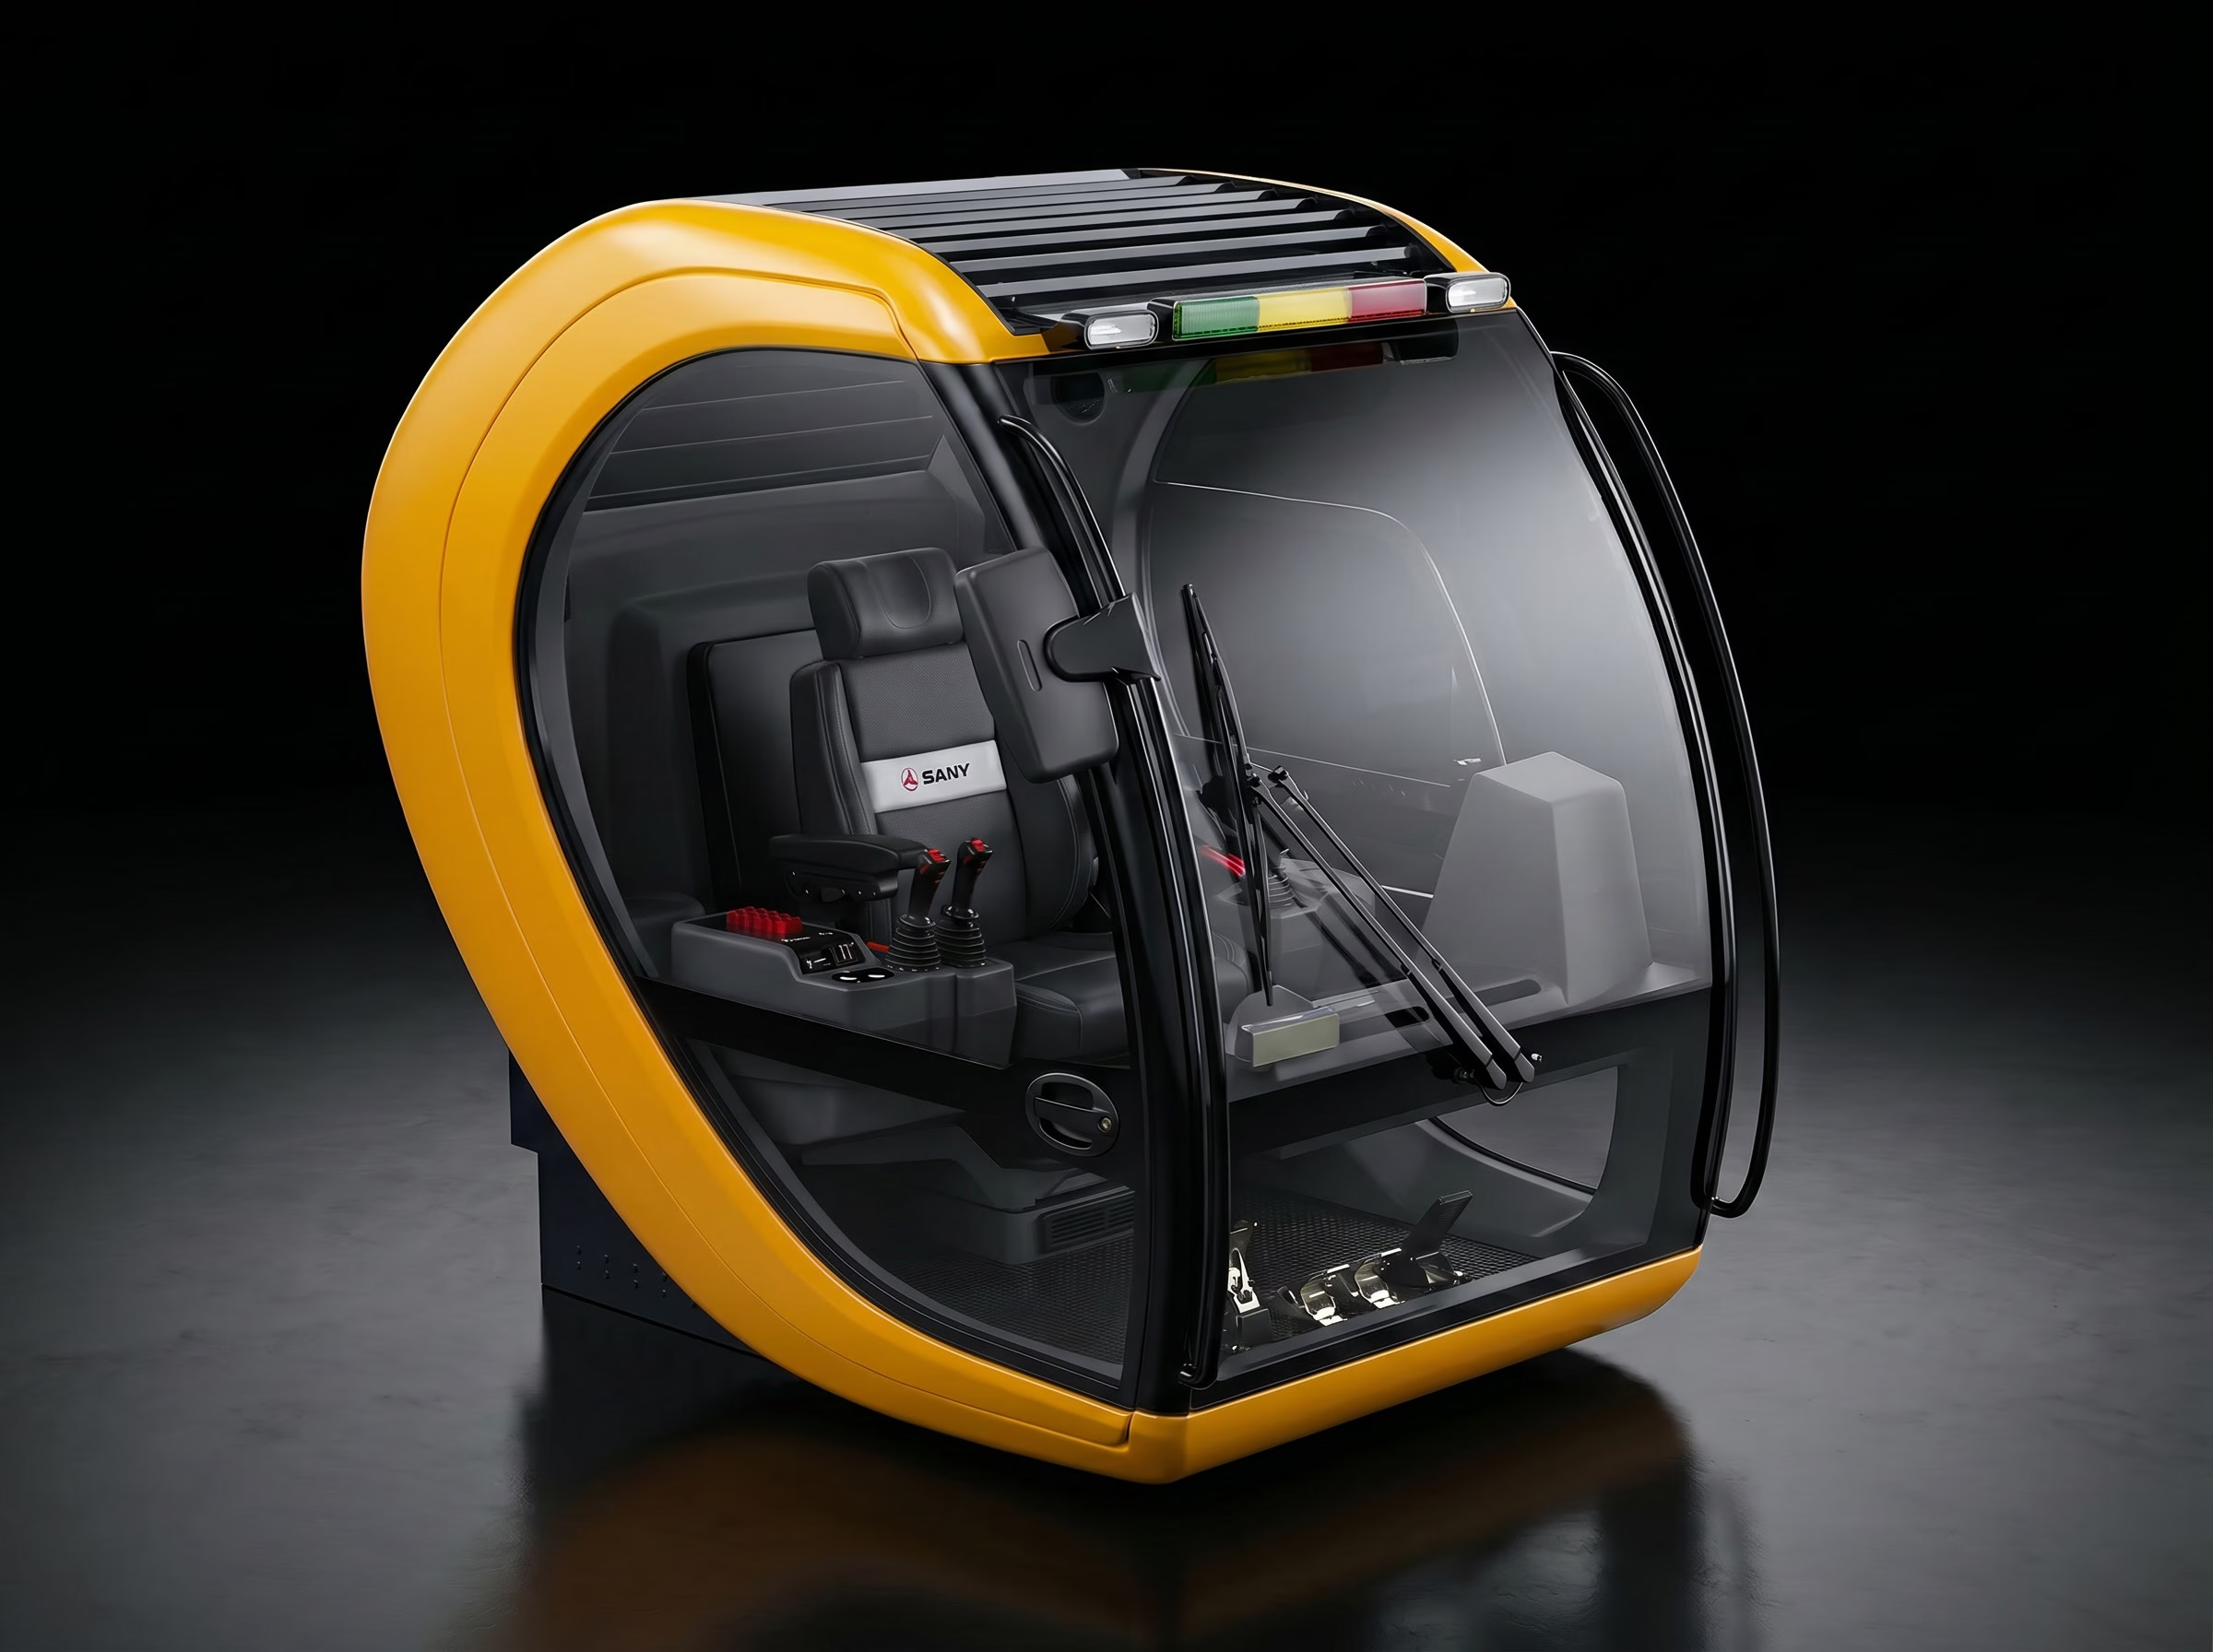
A Workplace for Giants
Designing a cab for a 350-tonne crawler crane is, first and foremost, a challenging ergonomic development task. Aspects such as safe and comfortable entry and exit, as well as the optimal layout of controls and levers, are of central importance.
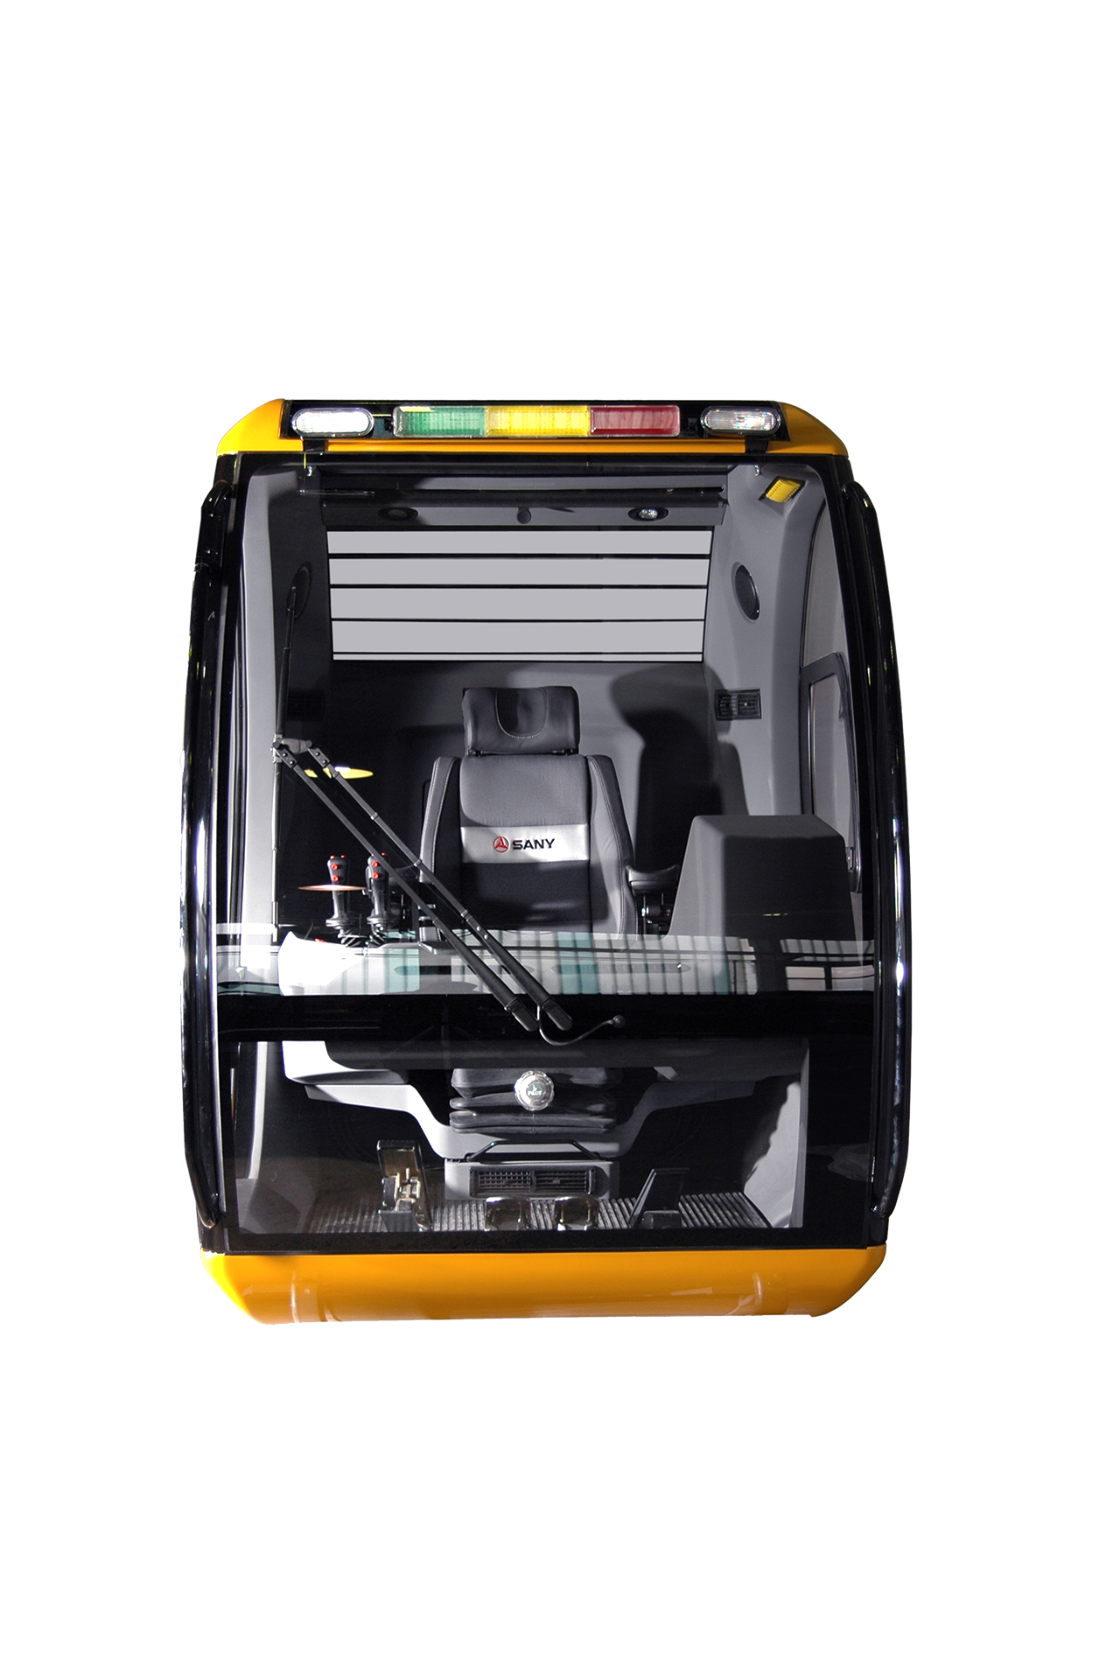
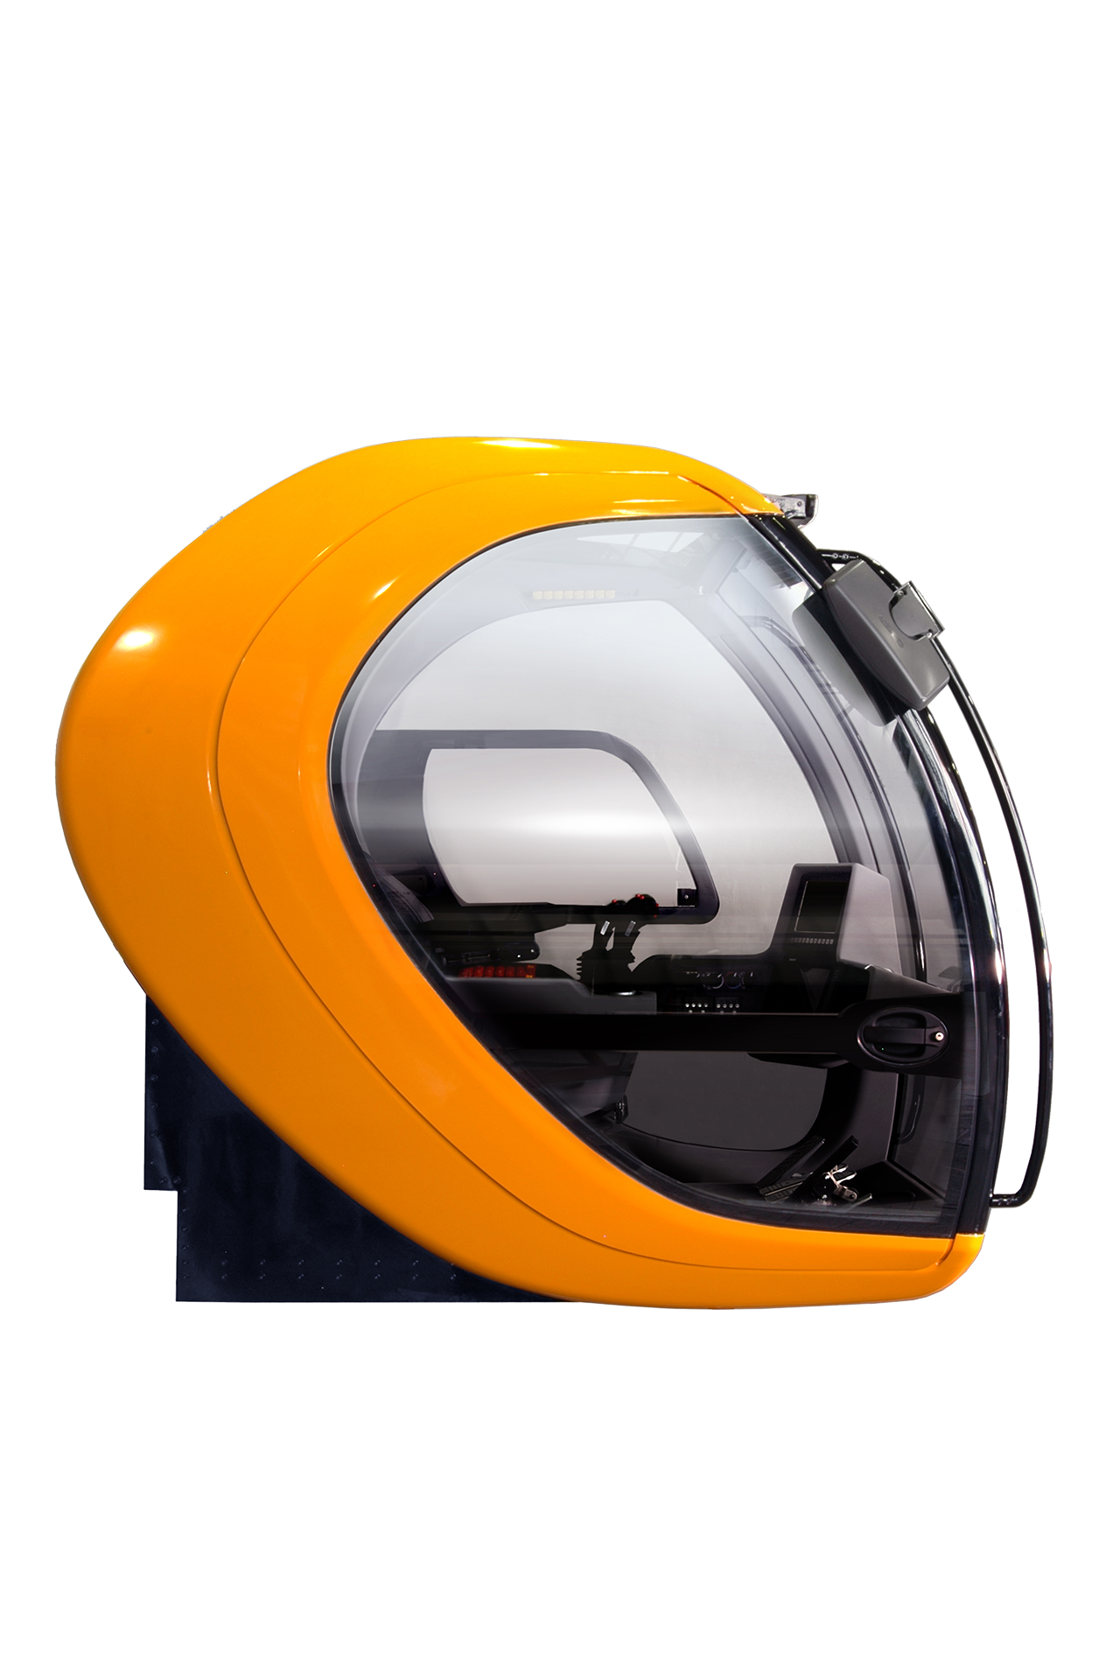
However, every project begins with the definition of a clear guiding design principle. Once this design concept has been developed and agreed upon in collaboration with the client, the planning and construction of an ergonomic model begins.
This is built to a scale of 1:1, as this is the only way to realistically assess usability, visibility and movement patterns. At the same time, people of different heights and builds can test the cabin under realistic conditions.
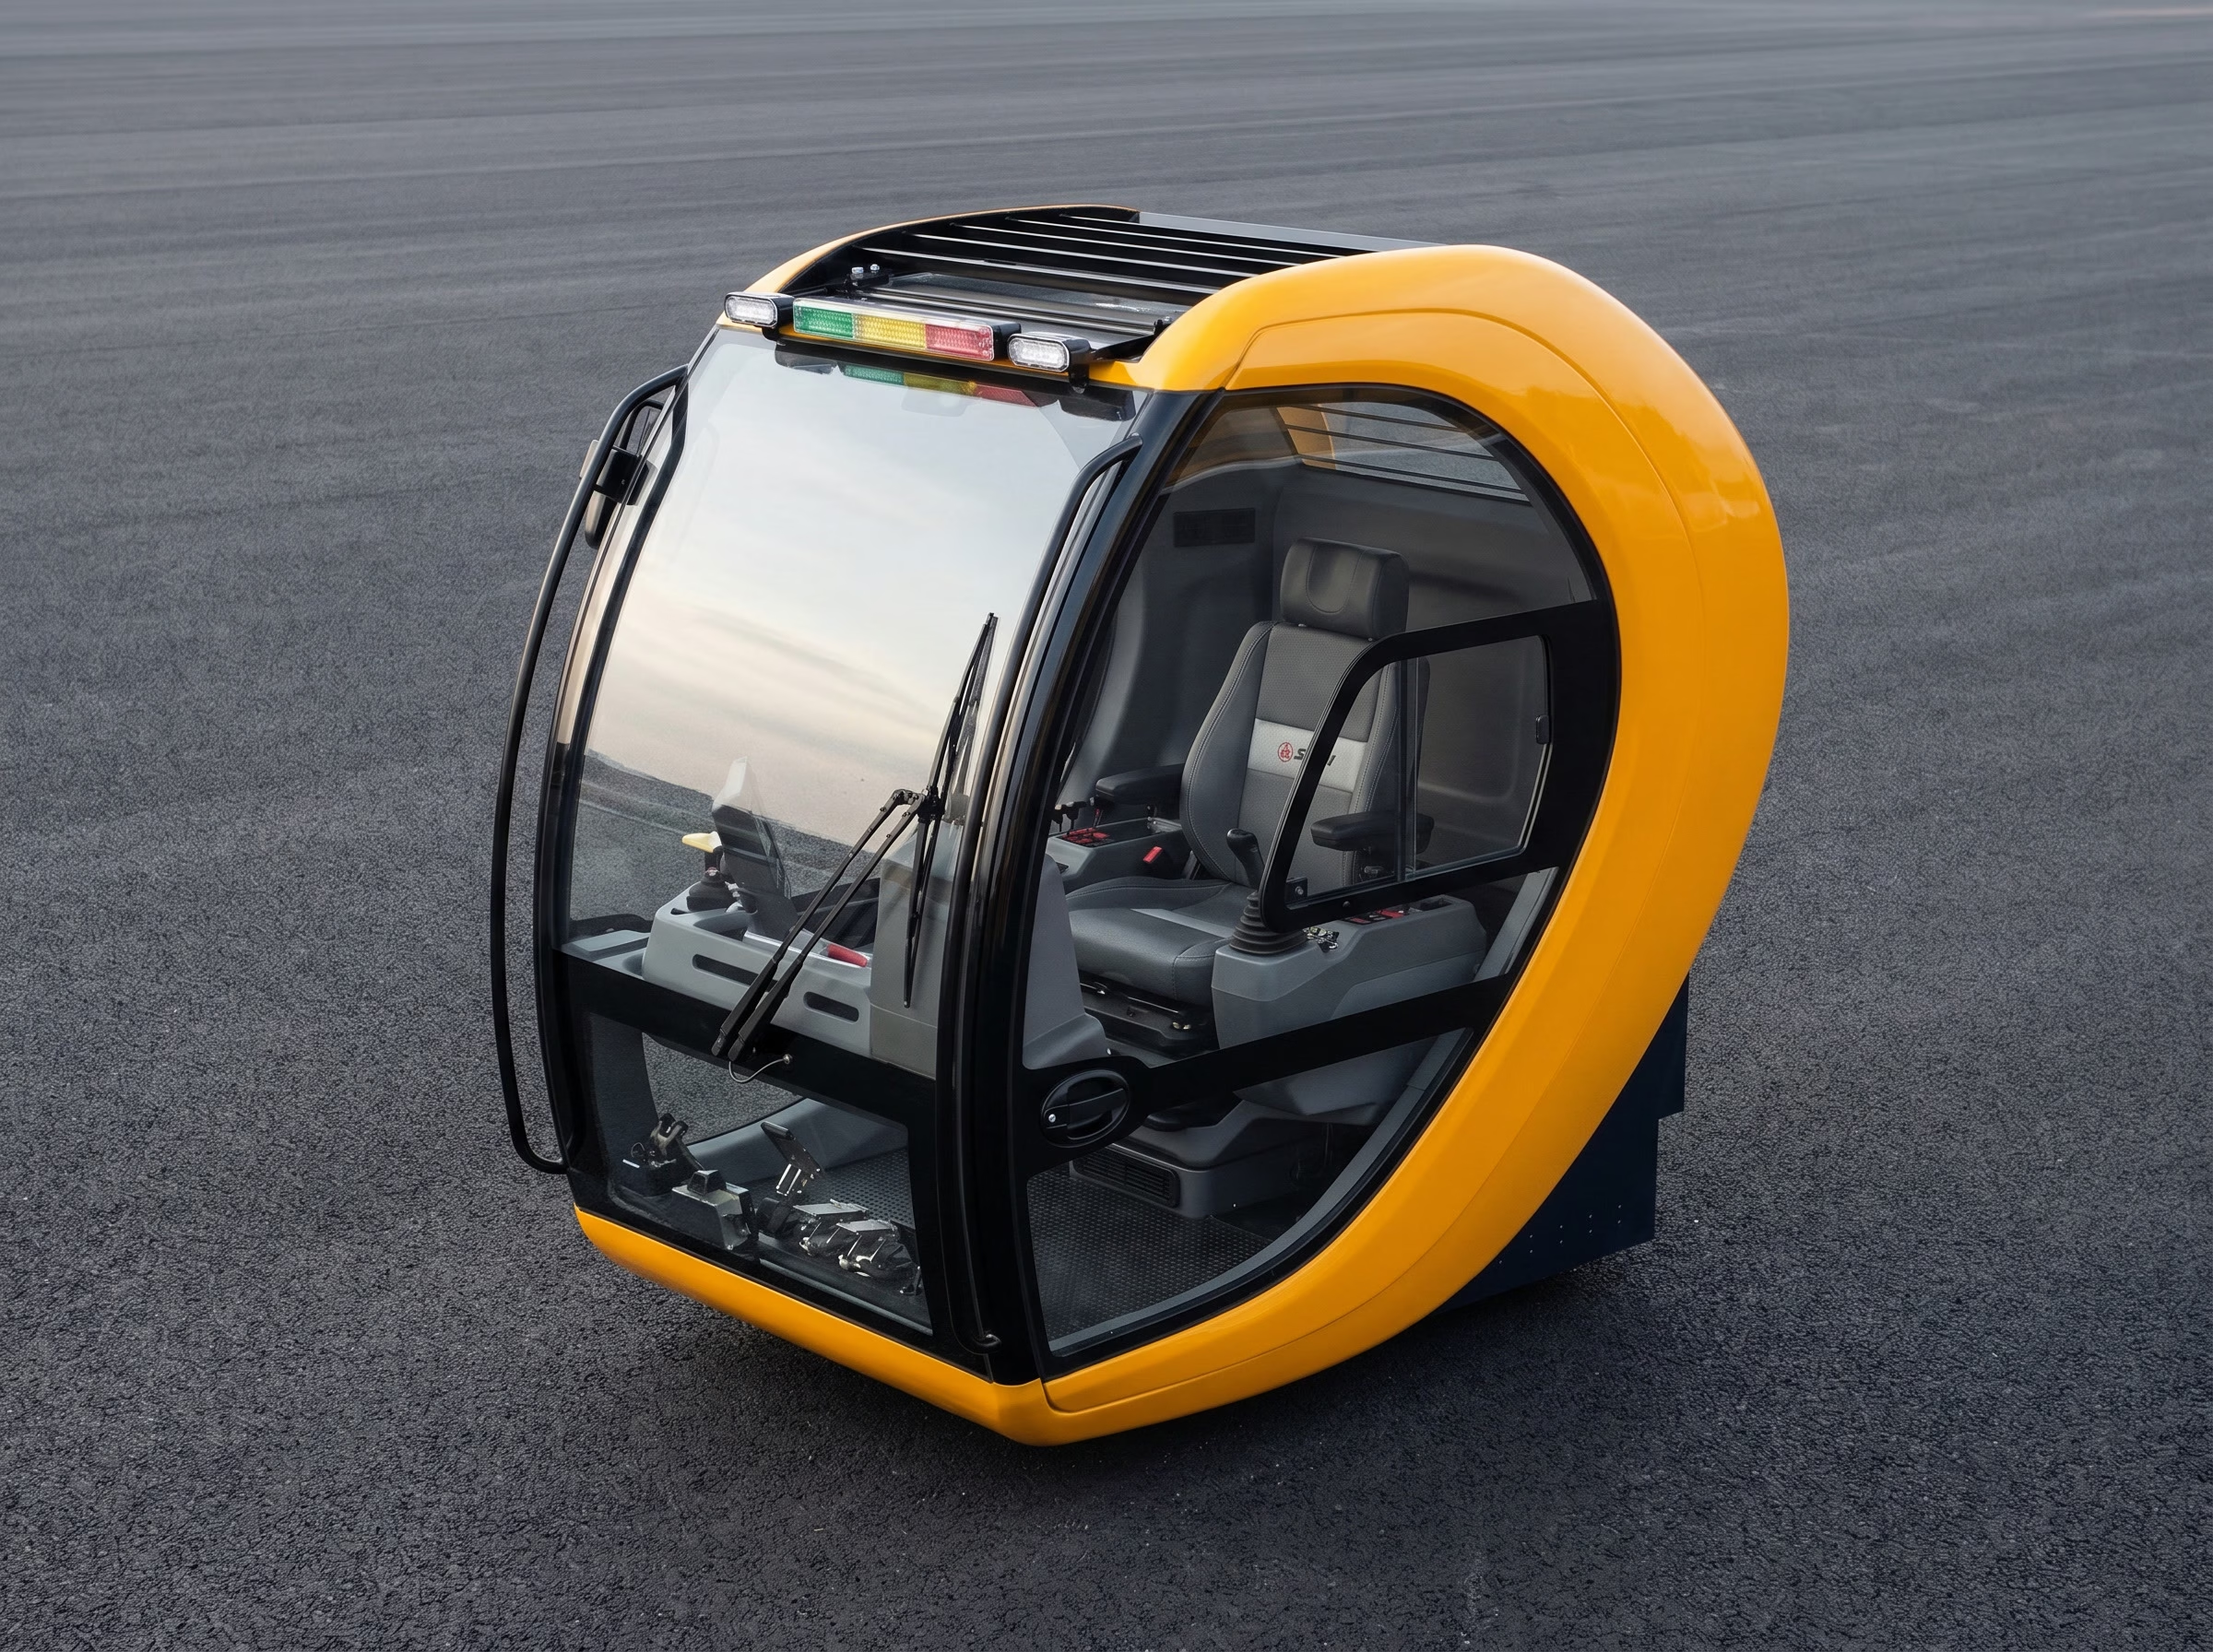
The findings from the tests were continuously incorporated into the development process. Through an iterative collaboration between design, engineering and ergonomics, the concept was refined step by step until a final digital model was produced, which forms the basis for a cabin offering high functionality, optimum comfort and a distinctive design language.
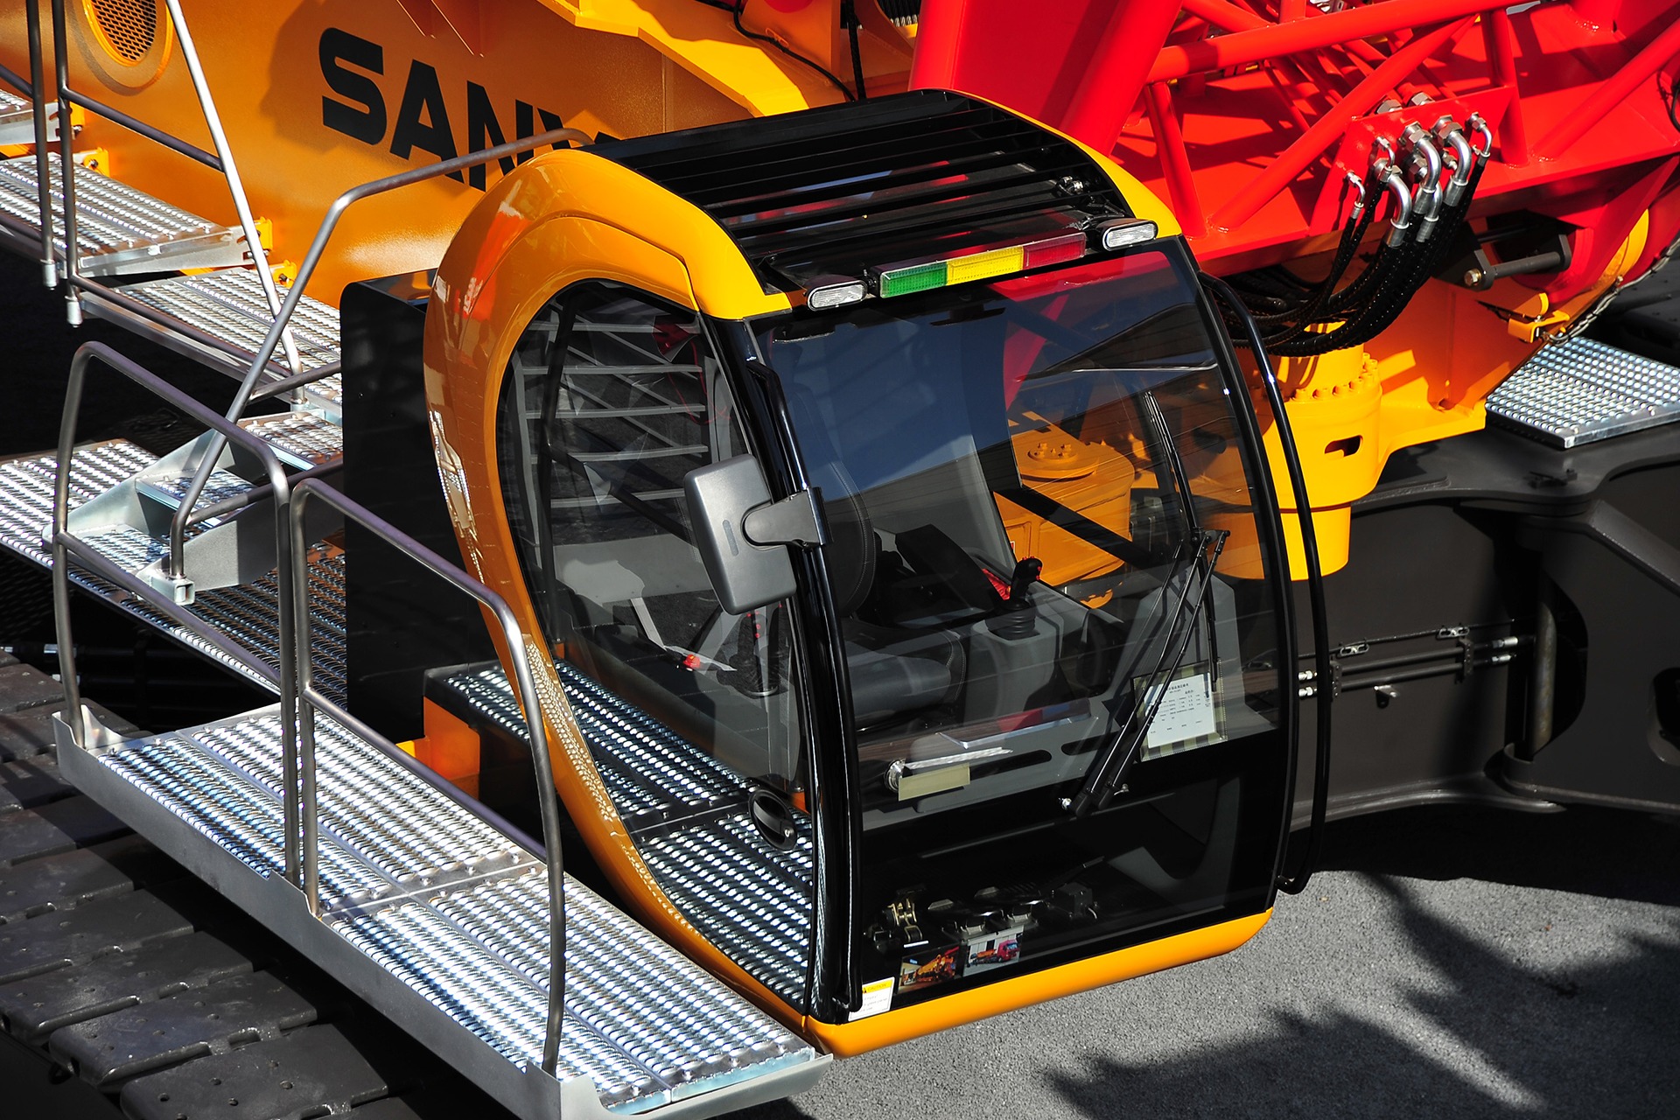

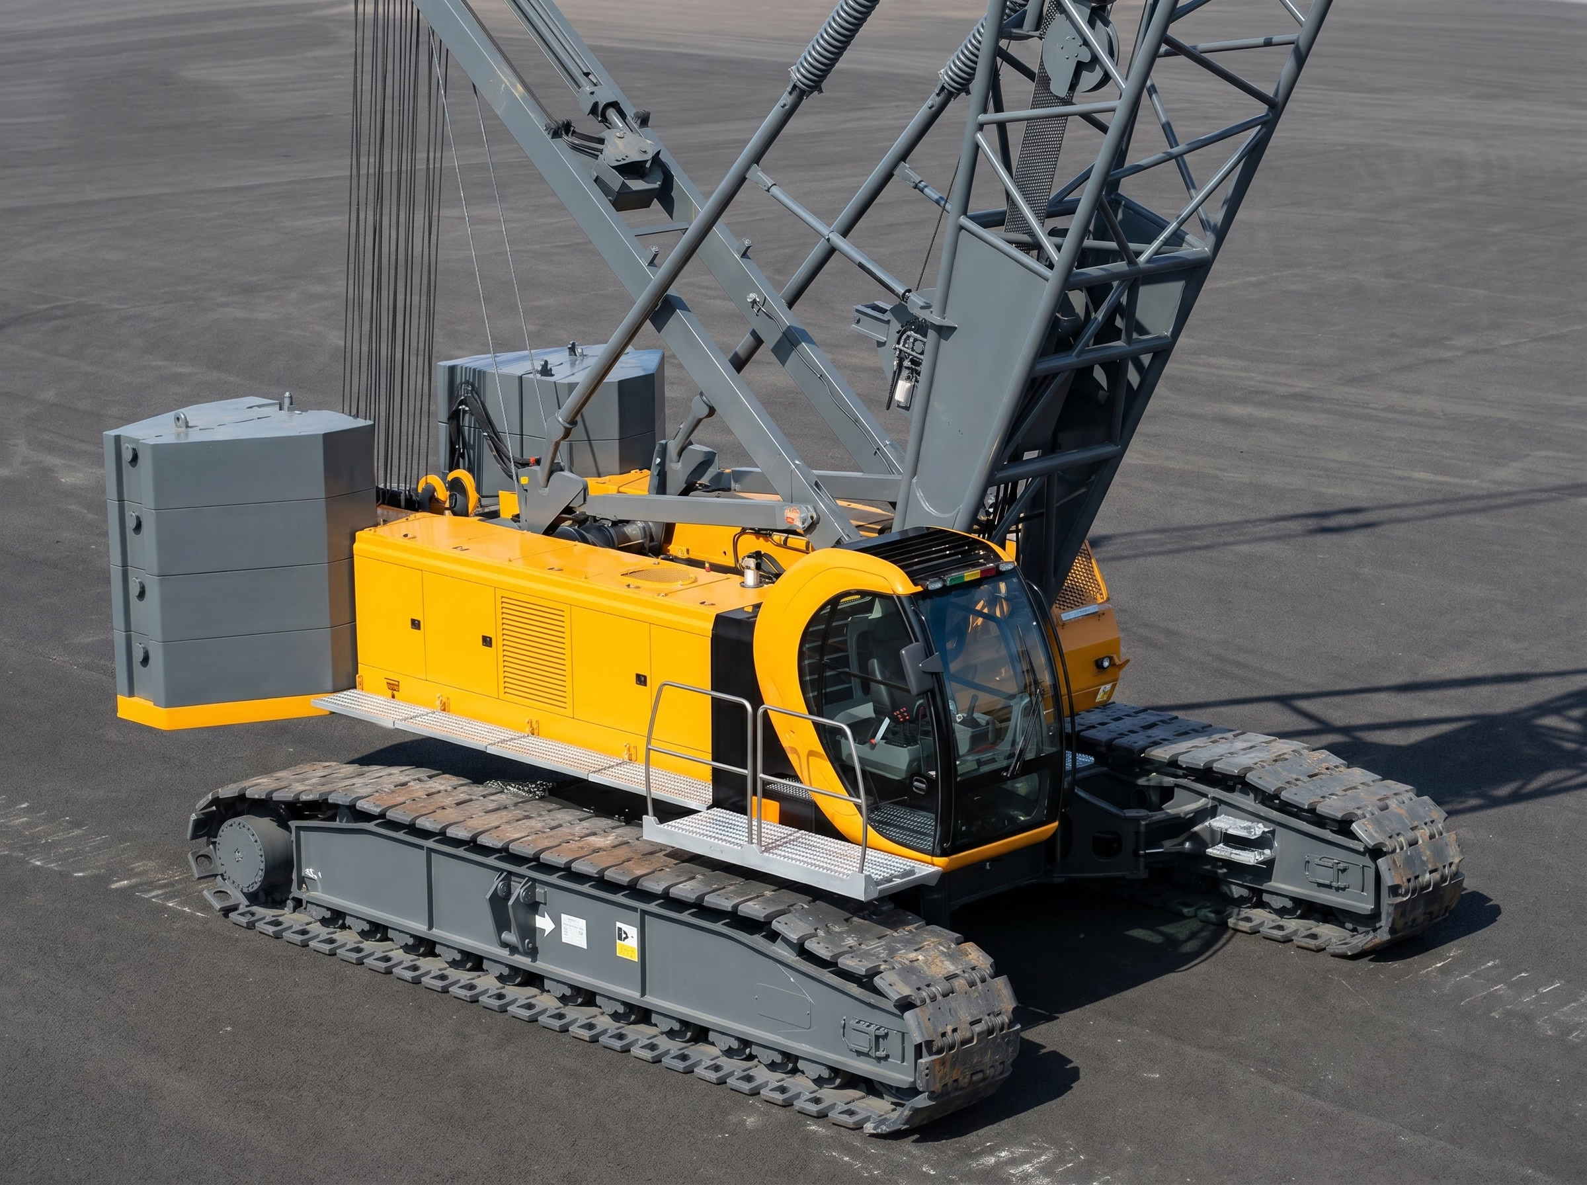
The real challenge, however, was the timetable. Sany wanted to present the cabin as a prototype, mounted on a crane, in Shanghai in November. The project had started in April of the same year. As it transpired, apart from the Porsche Design Studio, no other firm was prepared to commit to meeting this deadline.
The cabin was on display on time at Bauma in Shanghai and was awarded the exhibition’s Innovation Prize.