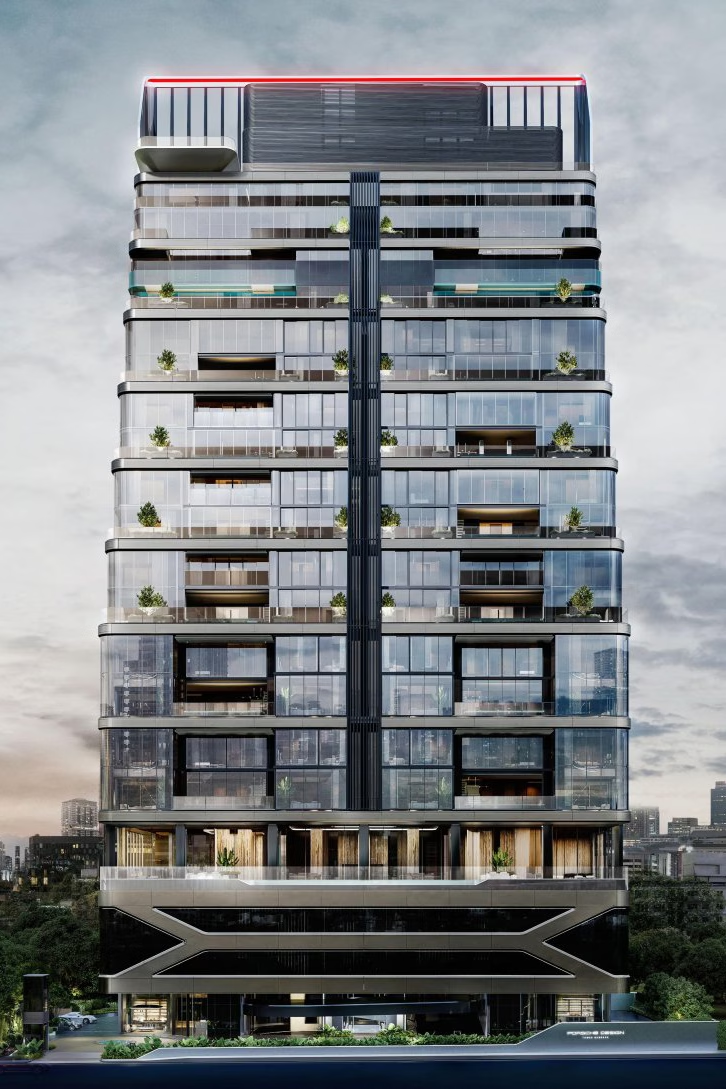
Iconic architecture with ocean views
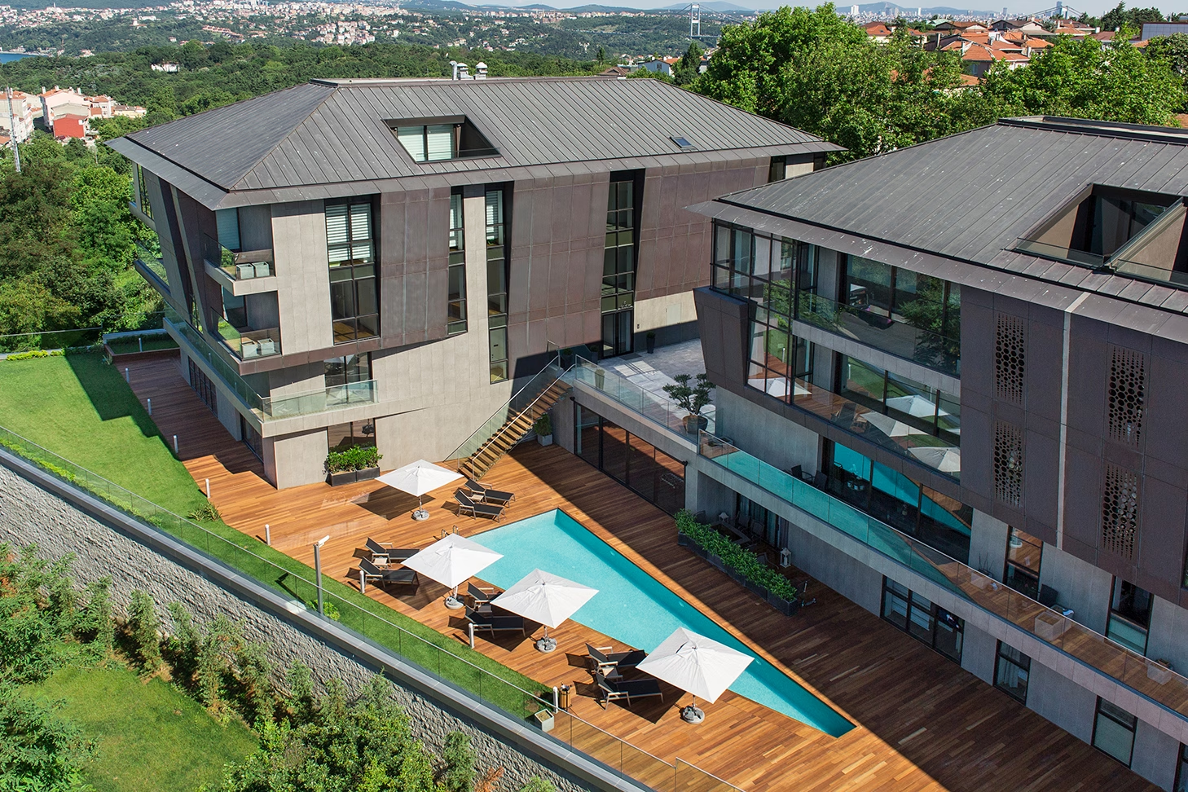
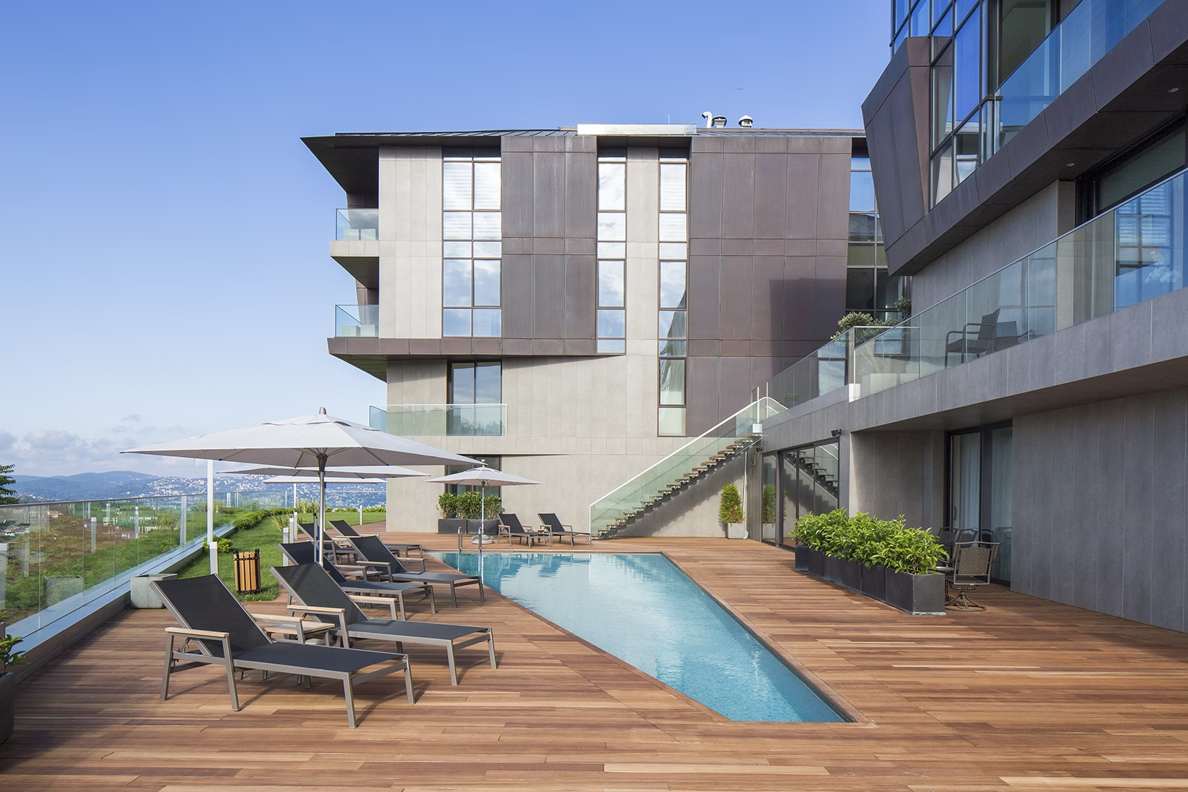
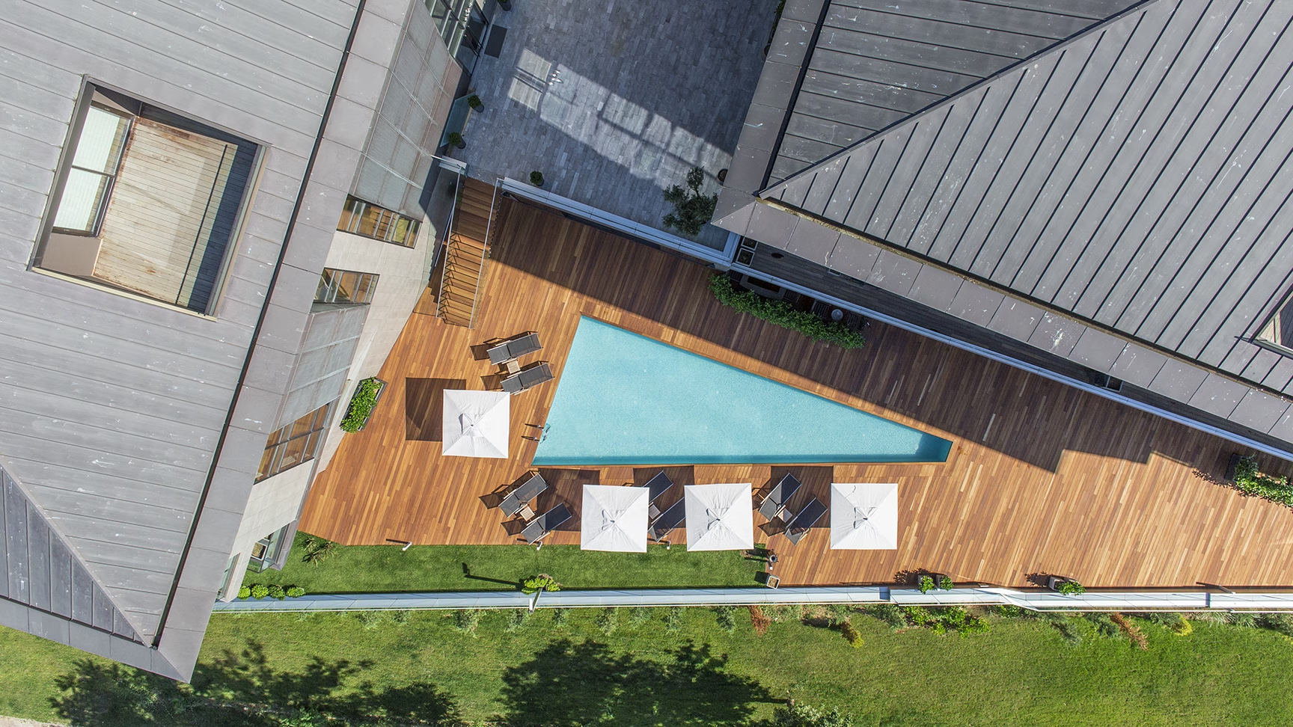
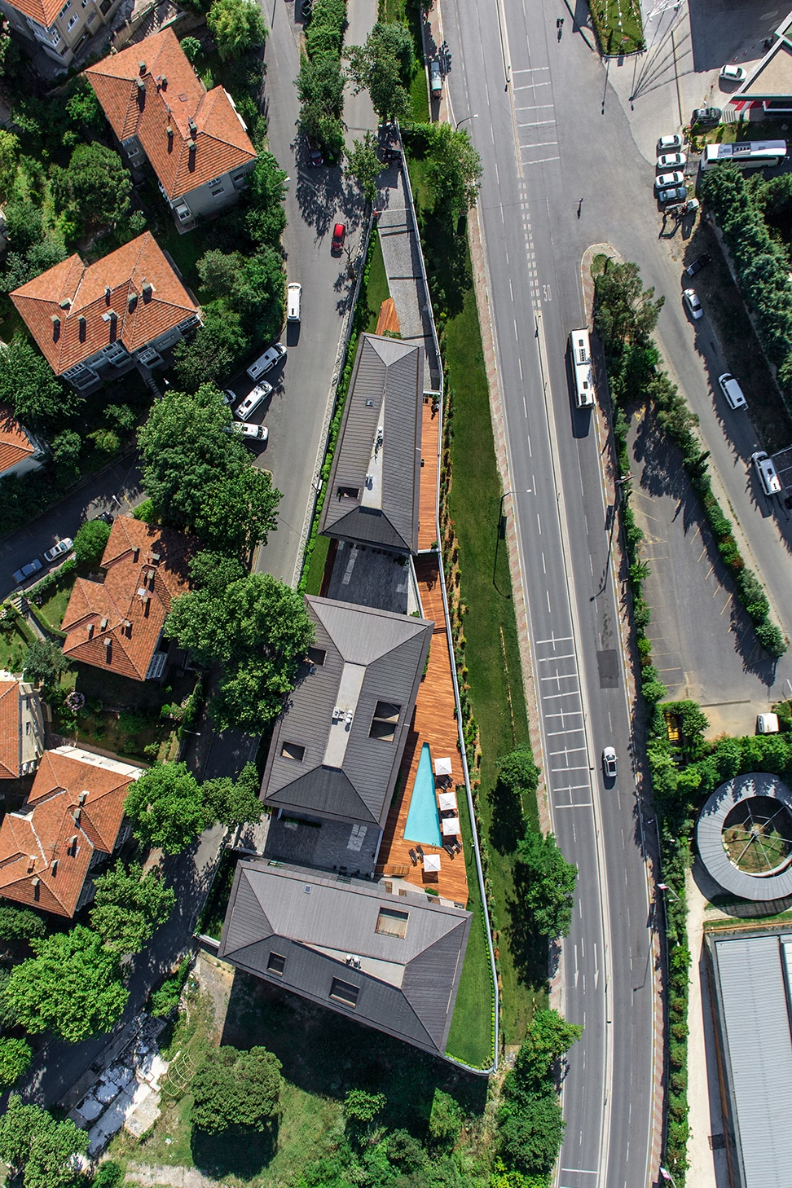
The Qent Istinye apartment complex in Istanbul, featuring 21 units across three standalone buildings, is a high-end property in a class of its own.
The complex, which is very spacious with a total area of 3,070 square meters, is located in the economically thriving district of Istinye. Our task was to design a residential complex that combines the functional aesthetics of Studio F. A. Porsche with environmental awareness and sustainability.
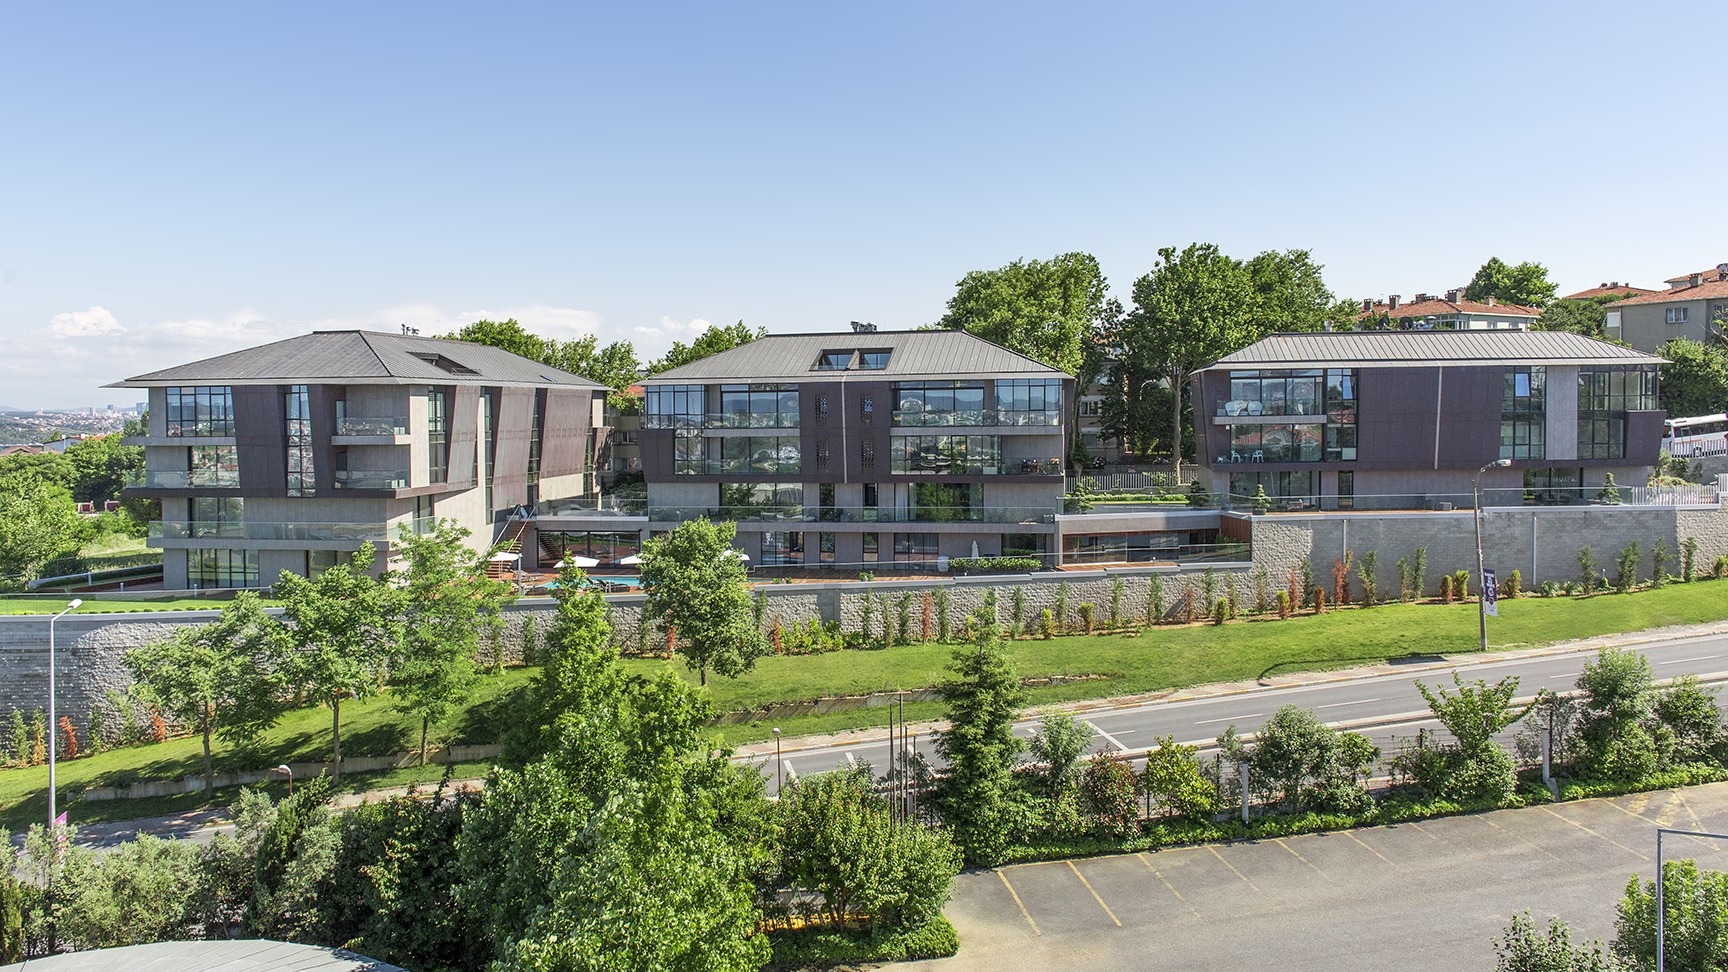
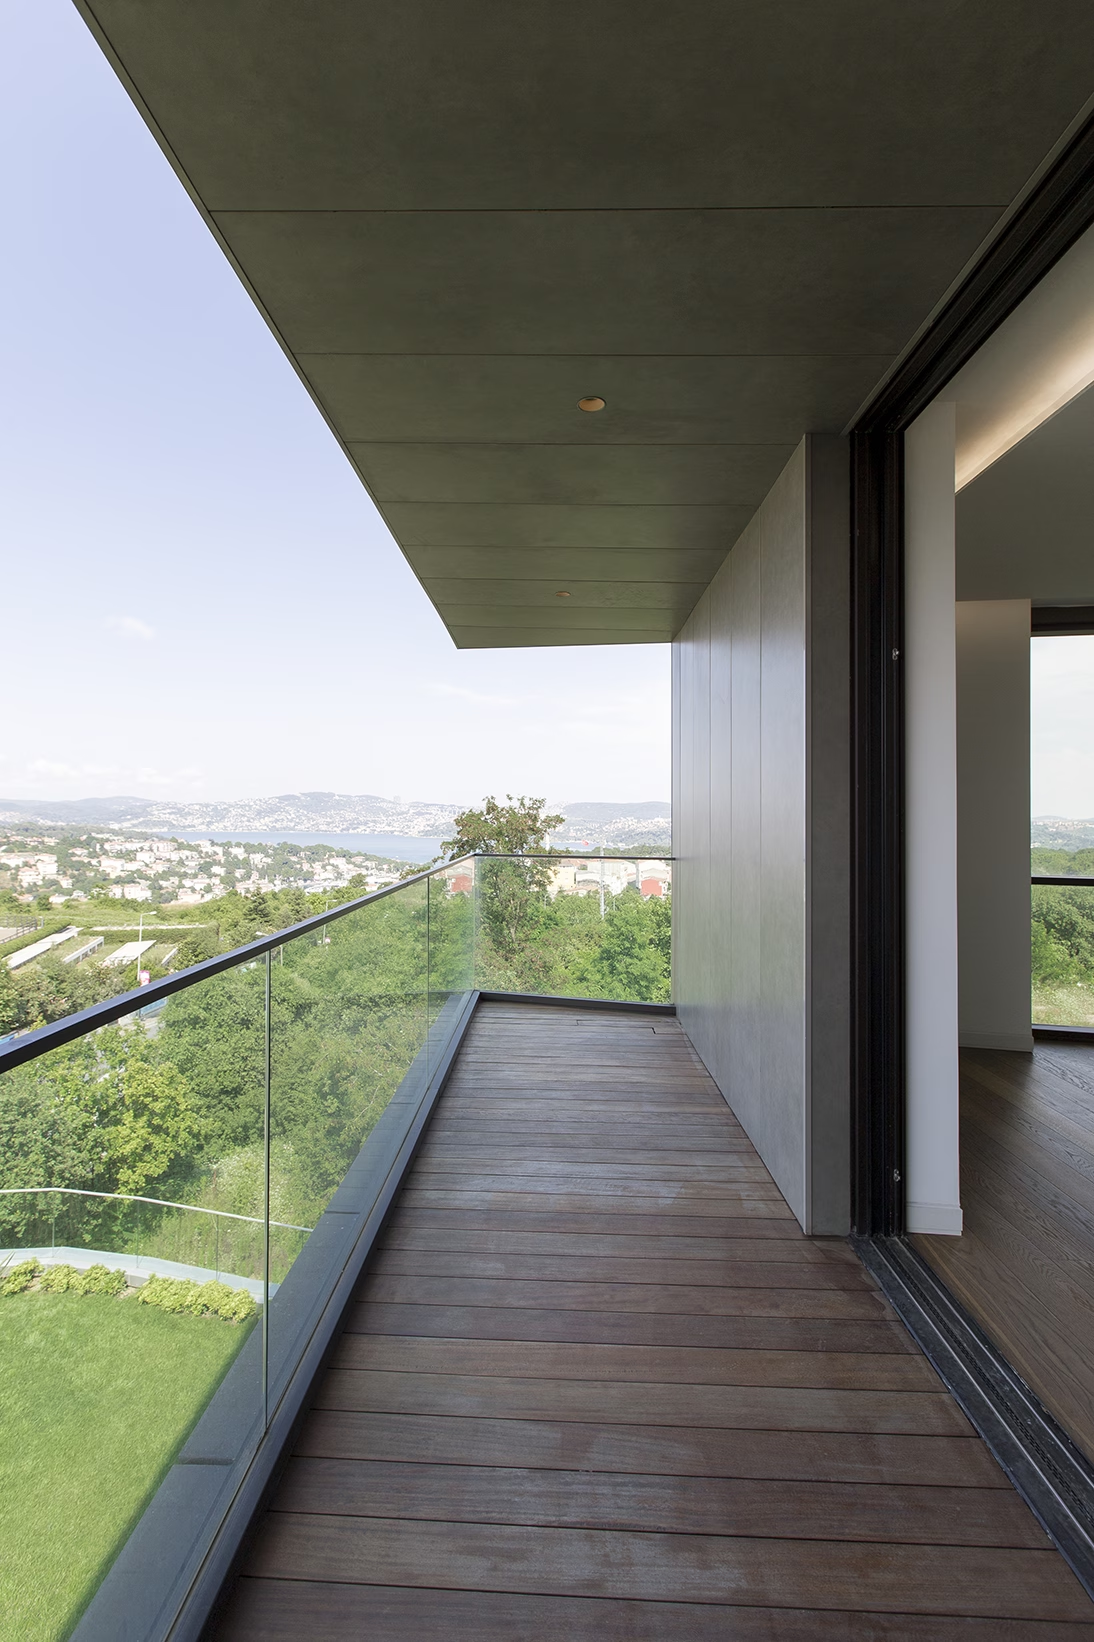
In keeping with our philosophy of viewing a region’s social, cultural, and architectural characteristics as the foundation of the design process, the project was developed in collaboration with a young local team of architects. The materials concept is based exclusively on locally available materials and resources.
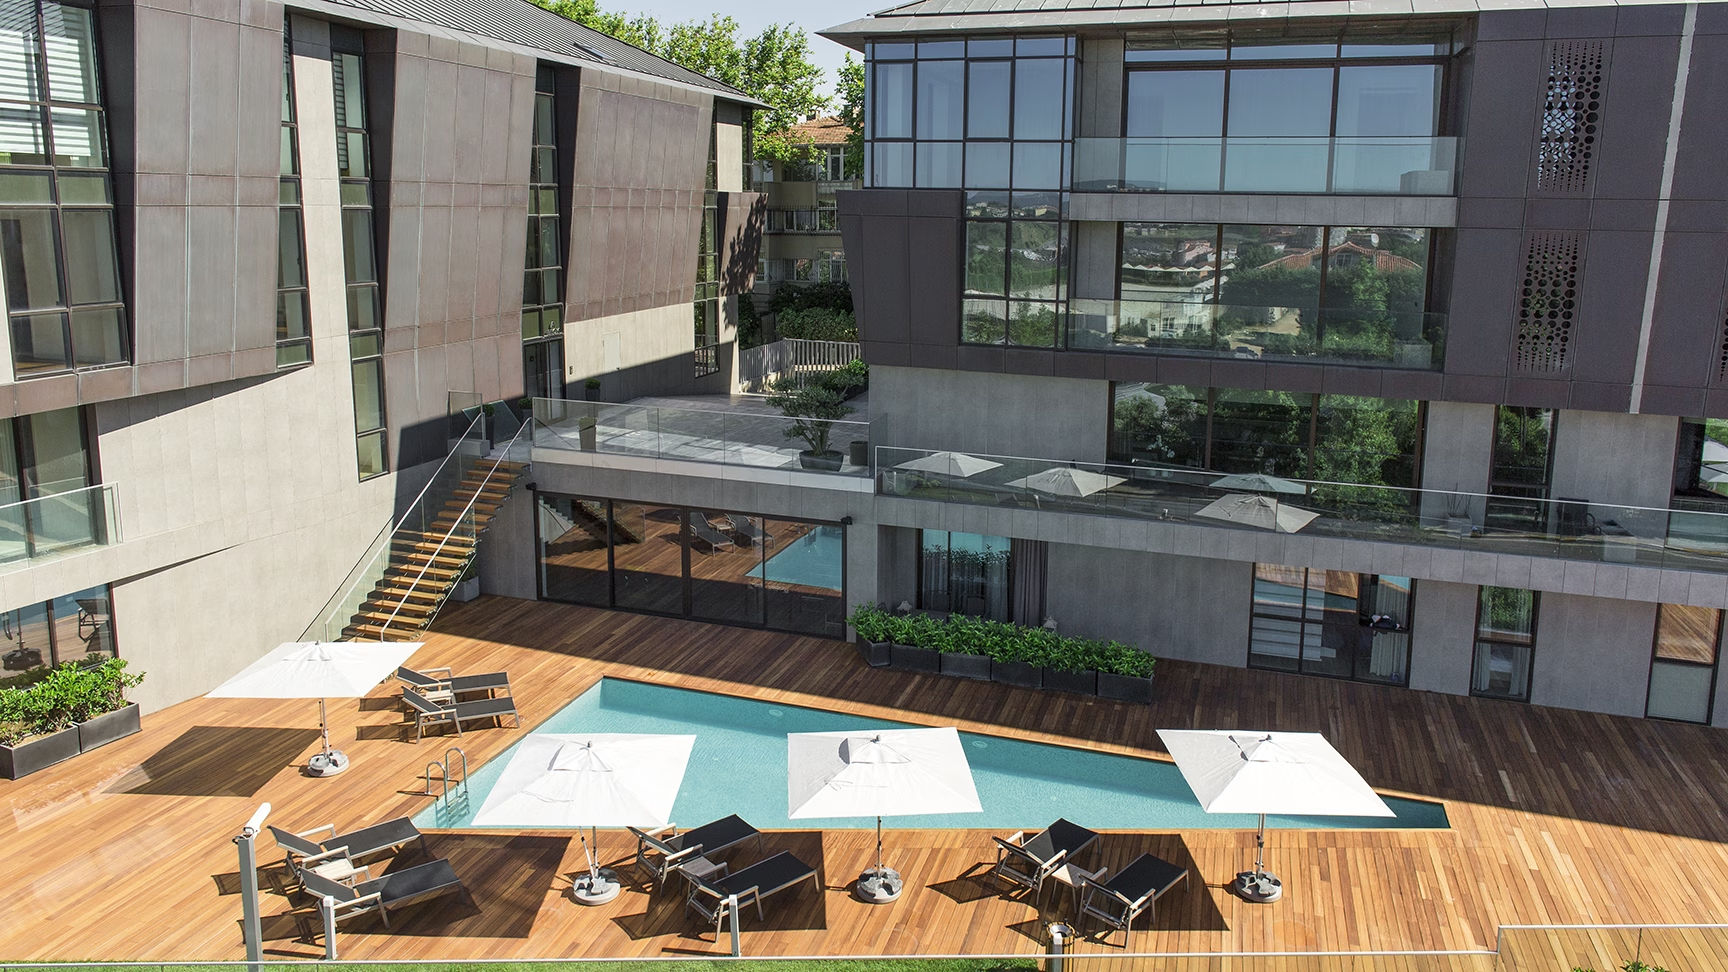
Thanks to our design team’s extensive research, combined with the expertise of local architects, we have created a design that reflects the identity of the location and blends seamlessly into its urban surroundings.
The result is a building that combines local traditions and contemporary design into a distinctive and authentic overall solution.
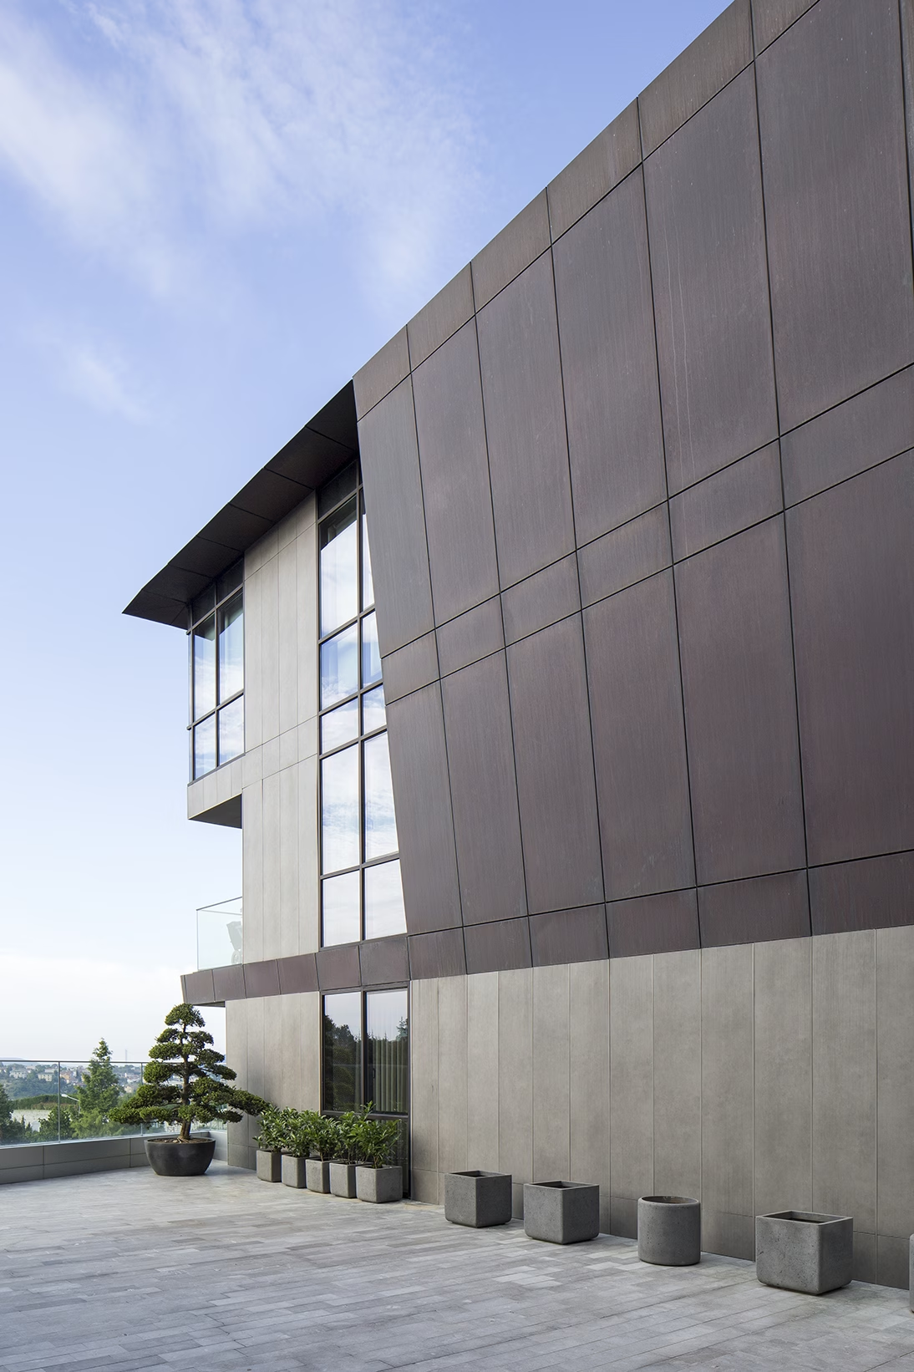
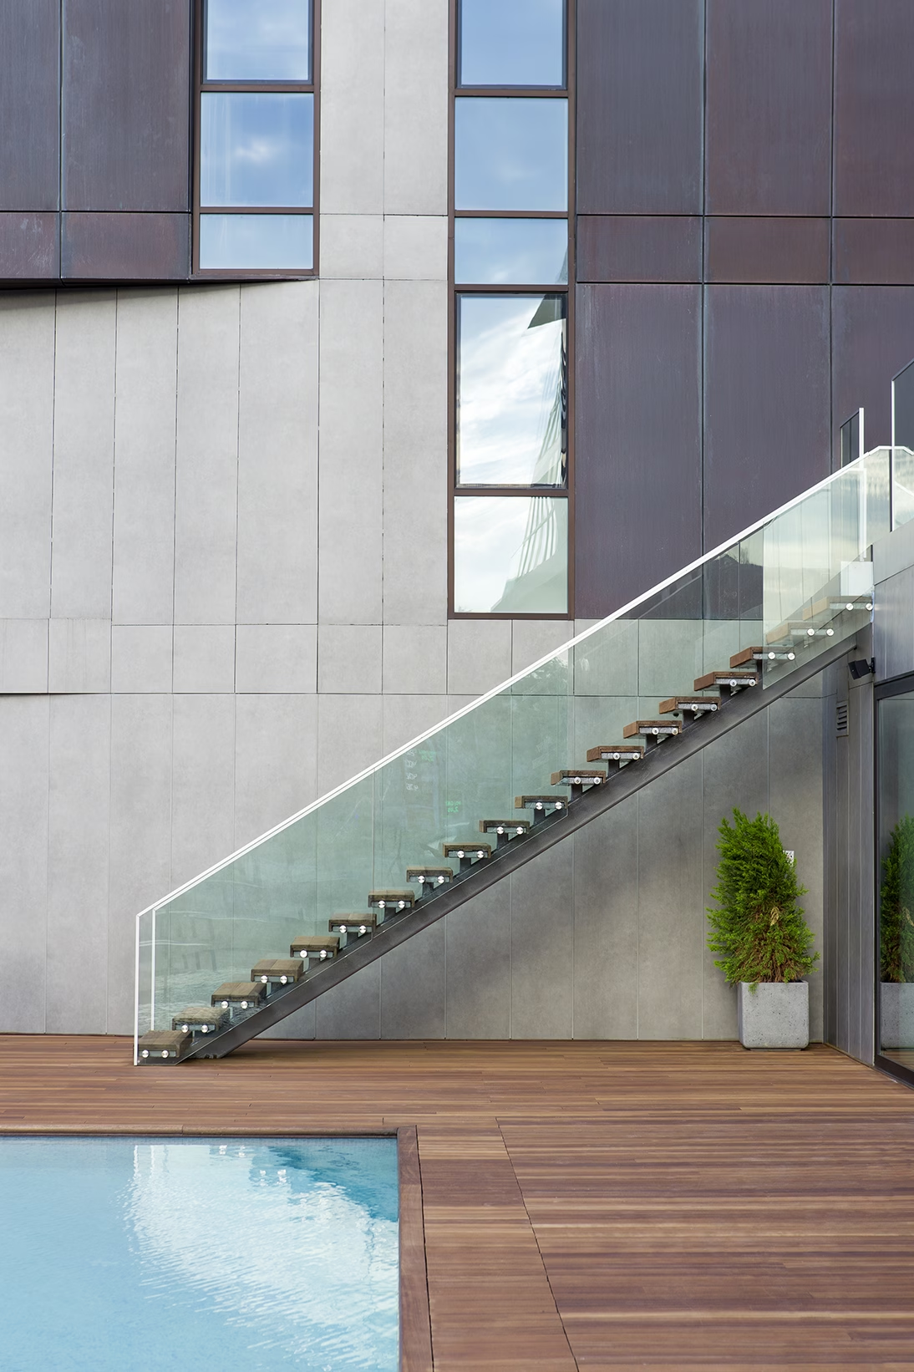
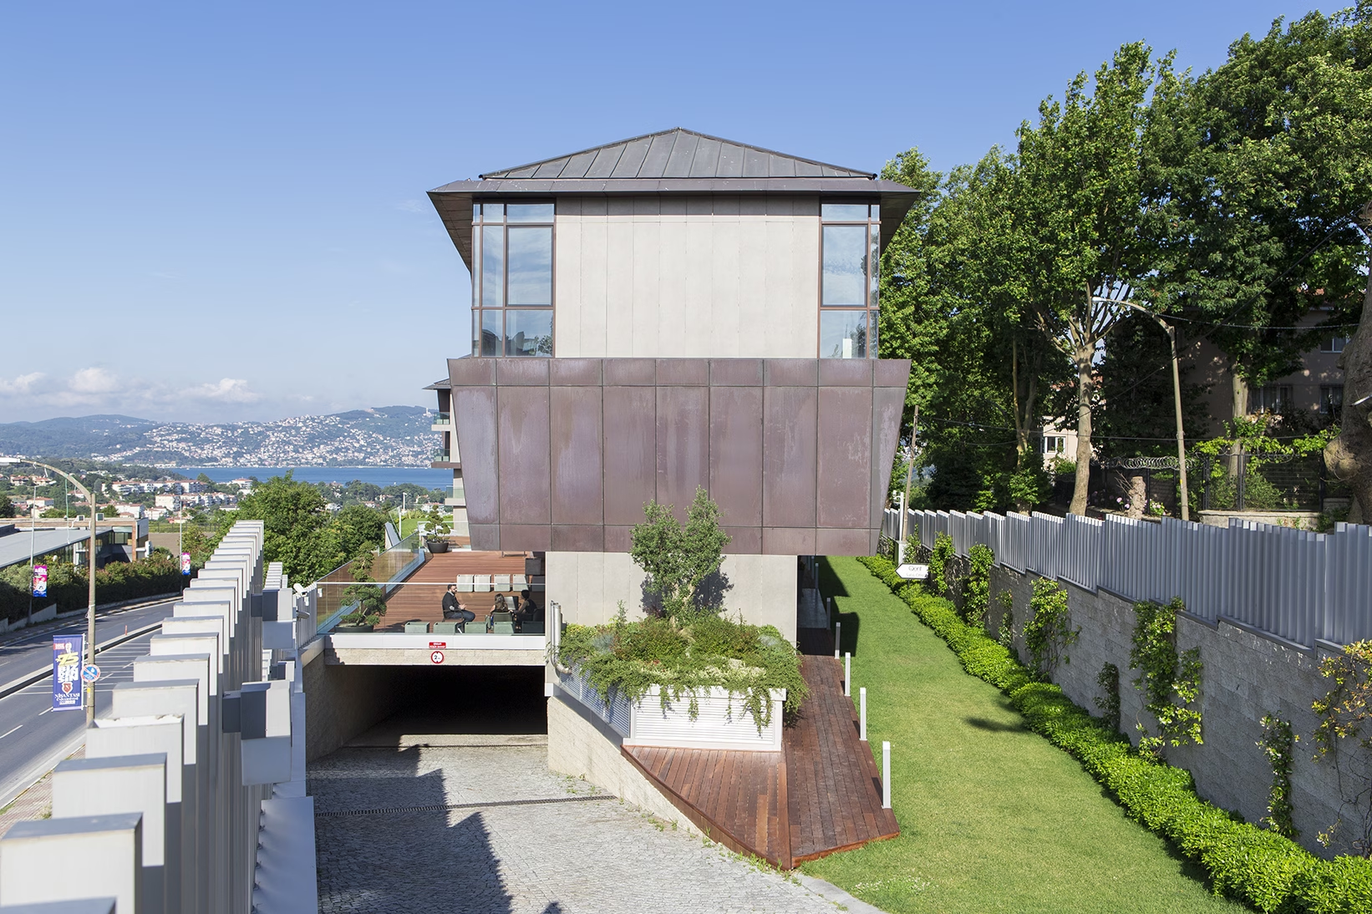
In addition to a central communal area between the three buildings and a specially designed fitness center with an indoor pool, we also developed a comprehensive interior design concept for the entire apartment complex.
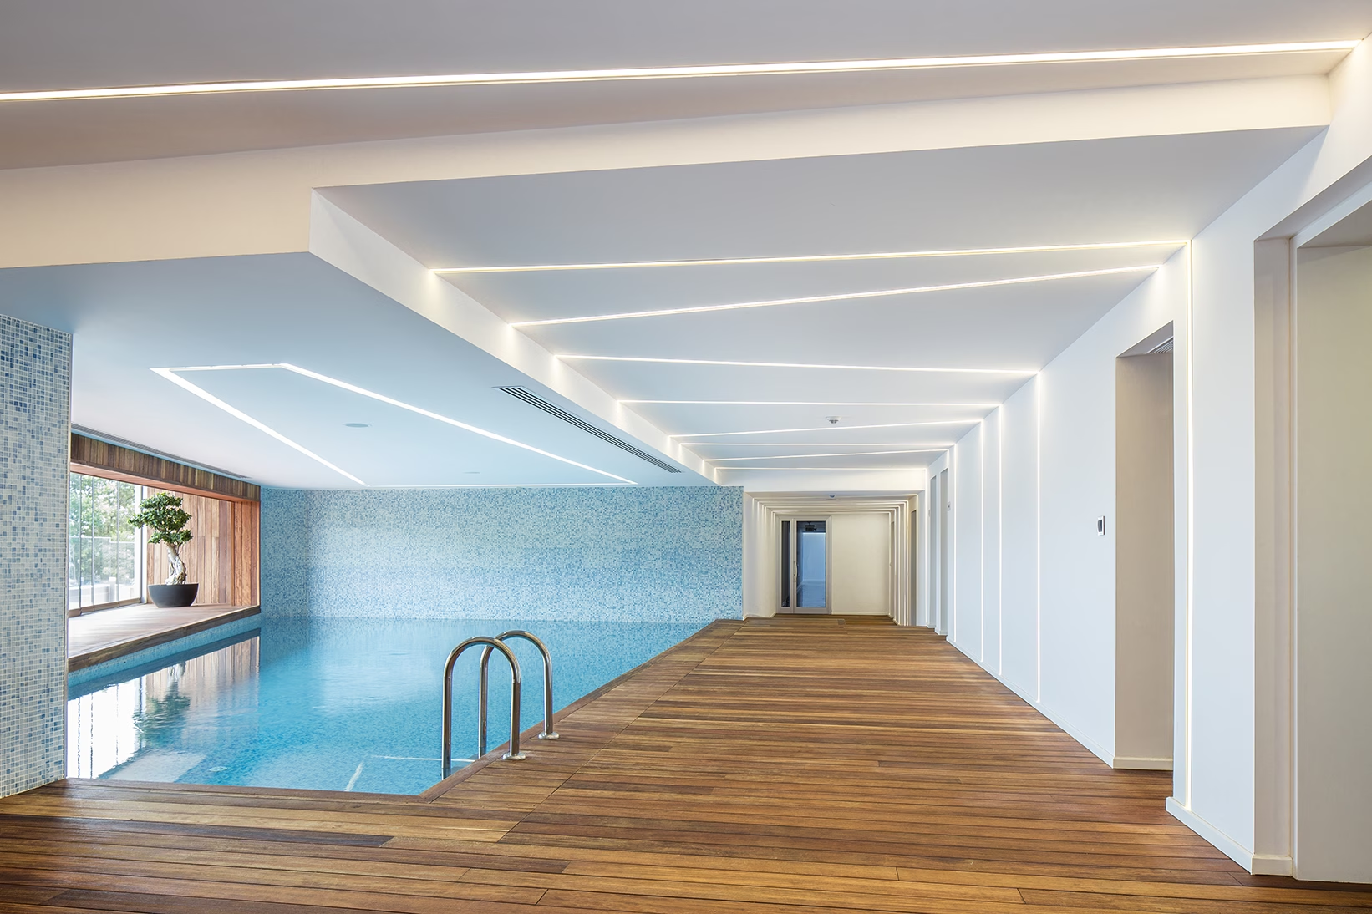
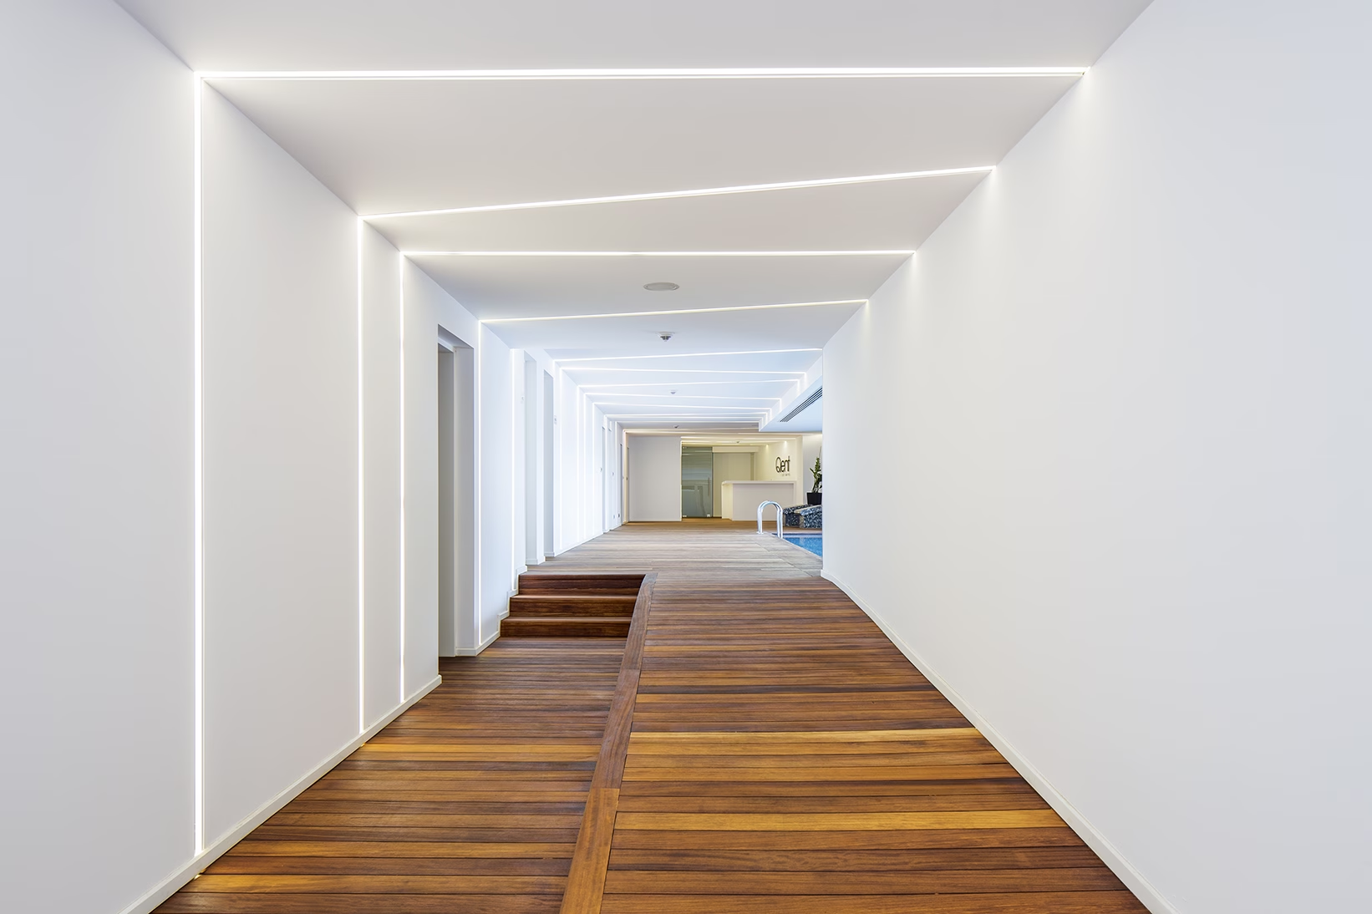
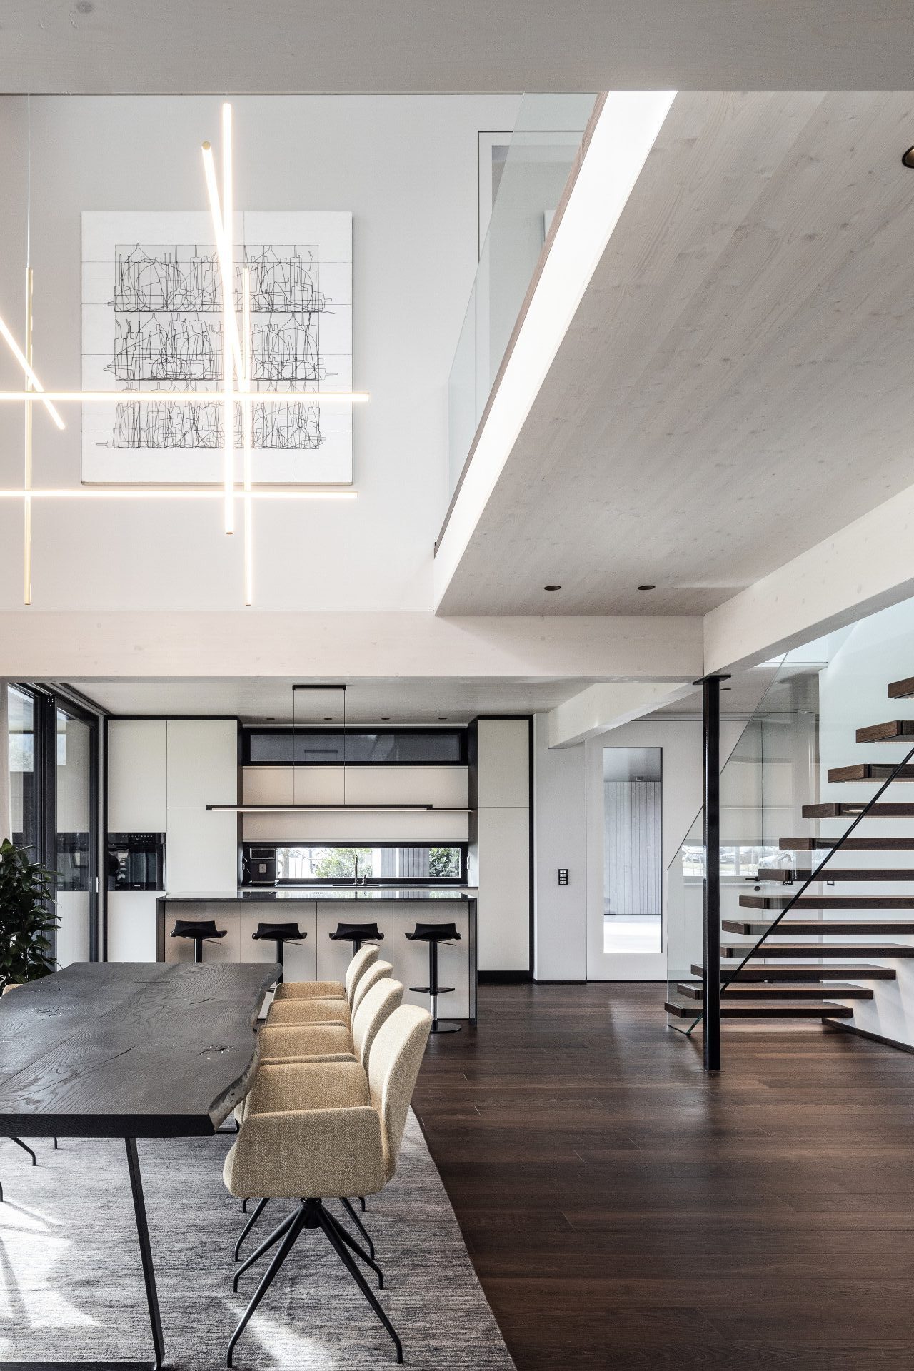
The materials, color scheme, lighting, and design of all interior spaces have been carefully coordinated and follow a unified design language.
The common areas encourage social interaction and conversation, while the apartments provide a quiet and comfortable living environment. The result is a cohesive overall concept that seamlessly integrates architecture and interior design into a harmonious whole.
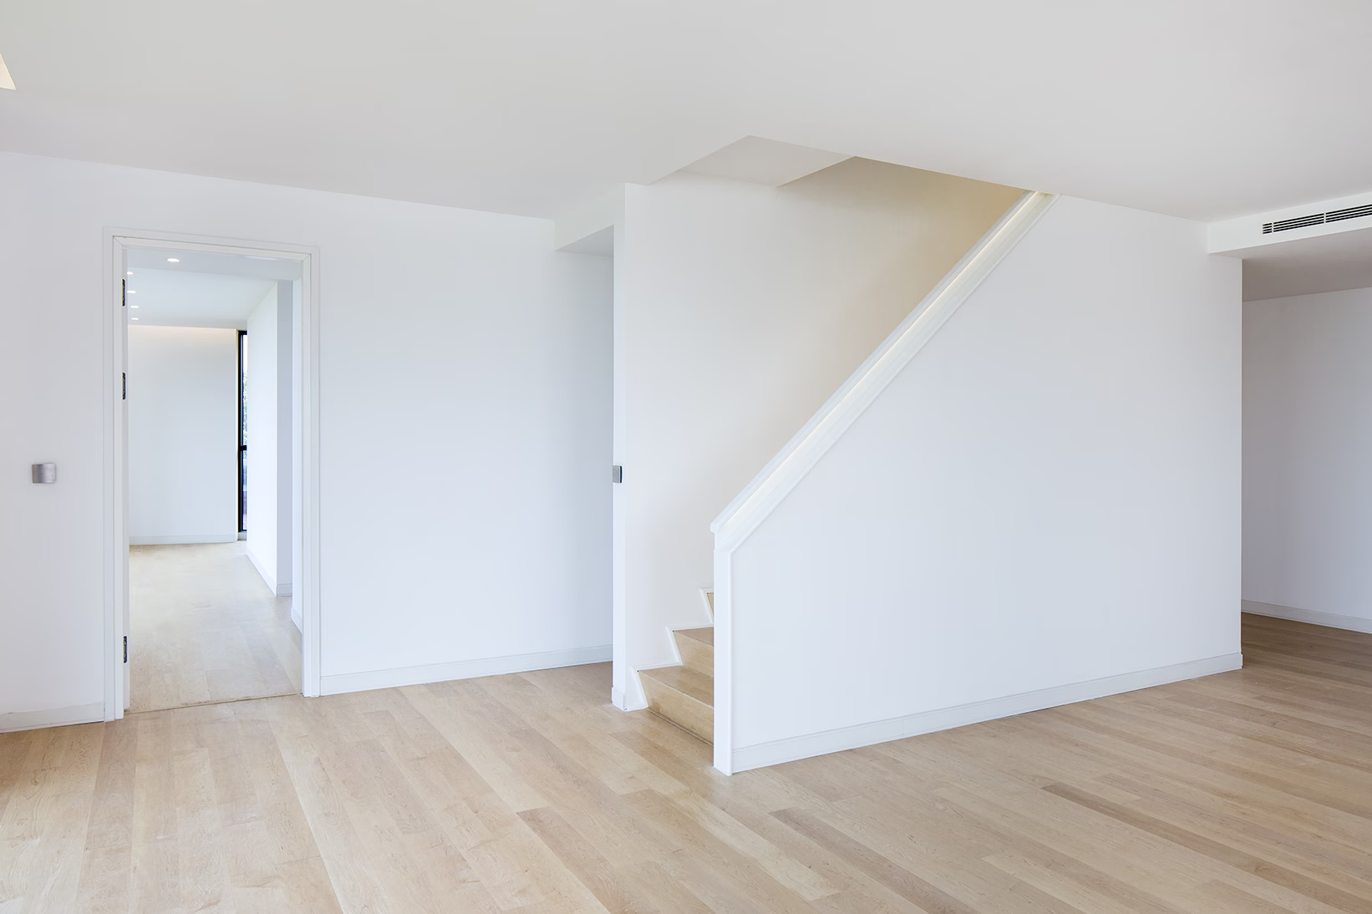
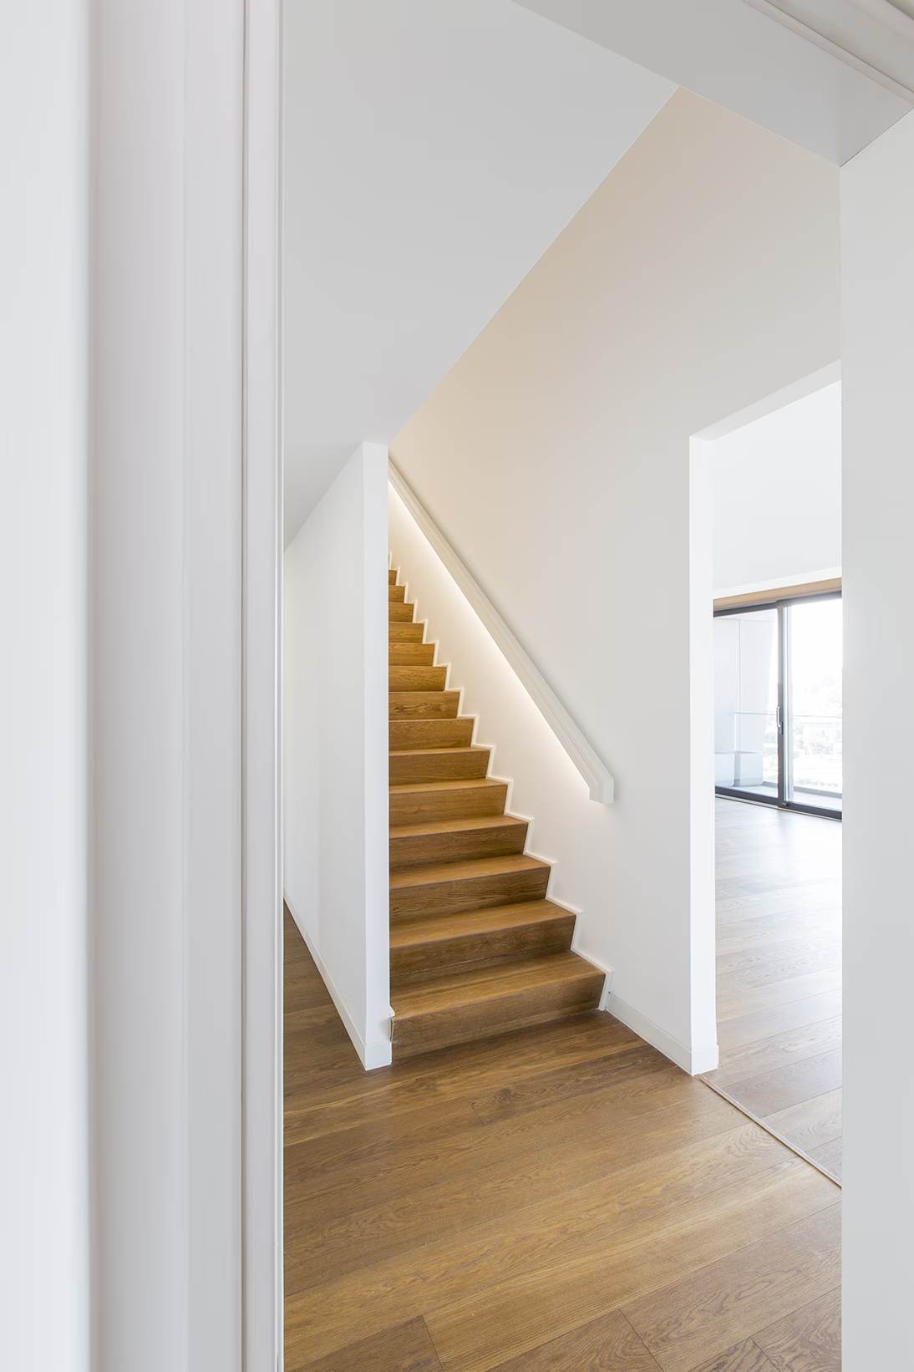
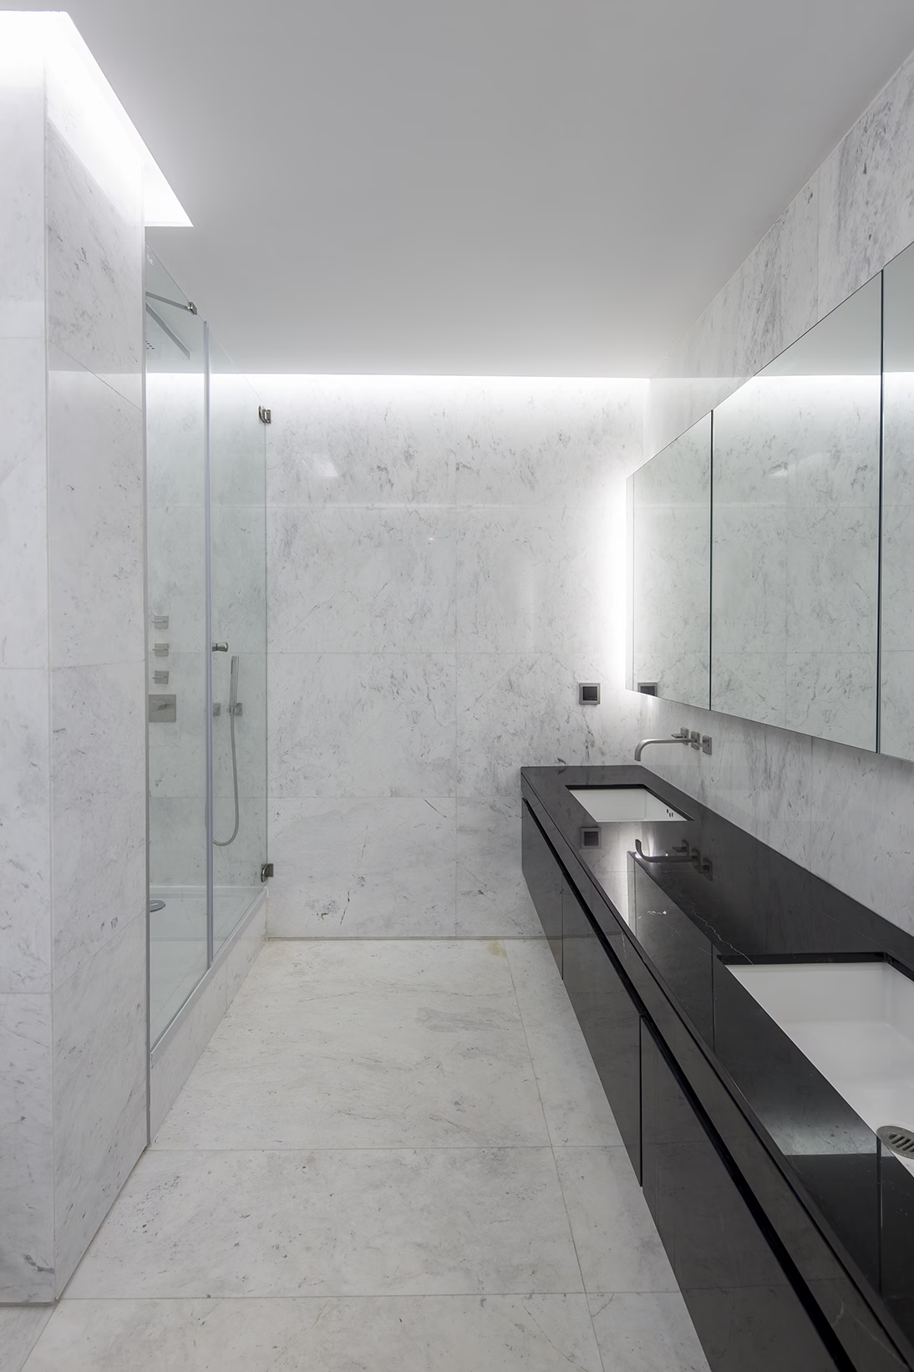
The goal was to create a cohesive design identity that extends from the public areas into the private living spaces, thereby uniting all aspects of the project into a consistent overall experience.